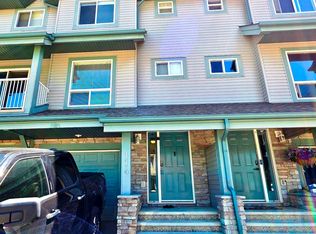
Welcome to this spacious 3-bedroom plus den, 1.5-bathroom townhouse located at 61-4403 Riverbend Road NW in the established Riverbend community of Edmonton. Offering approximately 1,200 sq. ft. of living space, this home features a functional layout with comfortable living areas and convenient access to everyday amenities.
The home offers a comfortable living area with space for everyday relaxation and entertaining. The functional kitchen includes a fridge, stove, and microwave, providing the essential appliances for daily cooking needs.
The property features three bedrooms and an additional den, offering flexible space that can be used as a home office, study area, or multipurpose room. With 1.5 bathrooms, the townhouse provides a practical layout for comfortable everyday living.
Additional features include an in-suite washer and dryer for added convenience and a private fenced backyard for outdoor relaxation. Street parking is available, and small cats and dogs may be considered upon approval.
Property Features
- Spacious & Comfortable Living Areas
- Functional Kitchen
- Fridge, Stove & Microwave
- In-Suite Washer & Dryer
- Additional Den for Flexible Use
- Private Fenced Backyard
- Street Parking
- Small Cats & Dogs Negotiable (Subject to Approval)
Rental Details
Security Deposit: One Month's Rent
Lease Term: 1 Year
Availability: Immediate
Utilities: Not Included
Pets: Negotiable (Small Cats & Dogs Only)
Nearby Amenities
- Riverbend Parks & Playgrounds Nearby outdoor recreation opportunities
- Terwillegar Park Walking trails, natural green spaces, and outdoor activities
- Riverbend Square Shopping, restaurants, and everyday essentials
- Schools & Daycares Educational options in surrounding communities
- Grocery Stores & Pharmacies Convenient access to daily necessities
- Fort Edmonton Park Nearby recreational and historical attraction
- Recreation Facilities & Community Amenities Available throughout the surrounding area
- Public Transportation Access to nearby Edmonton Transit routes
- Easy Access to Whitemud Drive
- Convenient Connections to Terwillegar Drive & Major Roadways
Located in the established Riverbend community of Edmonton, this spacious townhouse offers convenient access to schools, parks, shopping, recreation, public transportation, and major roadways, making it a practical choice for comfortable everyday living.
Contact Deva Rentals today to schedule a viewing.
Photos may be AI-enhanced, AI-staged, or digitally optimized for marketing and presentation purposes.
Townhouse for rent
Townhouse
Available now
Cats, dogs OK
2 Parking spaces parking
What's special
Functional kitchenFridge stove and microwaveIn-suite washer and dryerPrivate fenced backyardStreet parking
- 3 days |
- -- |
- -- |
Zillow last checked:
Listing updated:
Travel times

Let’s turn your rent into credit progress
Build credit history with every on-time payment and get credit for the payment you’re already making.
Facts & features
Interior
Bedrooms & bathrooms
- Bedrooms: 3
- Bathrooms: 2
- Full bathrooms: 1
- 1/2 bathrooms: 1
Interior area
- Total interior livable area: 1,200 sqft
Property
Parking
- Total spaces: 2
- Details: Contact manager
Construction
Type & style
- Home type: Townhouse
- Property subtype: Townhouse
Condition
- Year built: 1981
Building
Management
- Pets allowed: Yes
Community & HOA
Location
- Region: Edmonton
Financial & listing details
- Lease term: Contact For Details
Nearby apartments for rent


Price history
| Date | Event | Price |
|---|---|---|
| 10/27/2026 | Listed for rent | C$1,500C$1/sqft |
Source: Zillow Rentals Report a problem | ||
Neighborhood: Riverbend
Nearby schools
GreatSchools rating
No schools nearby
We couldn't find any schools near this home.