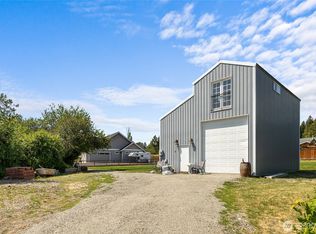
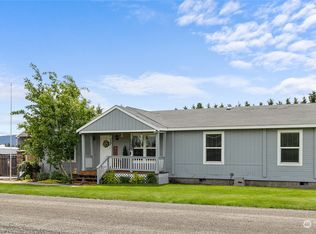
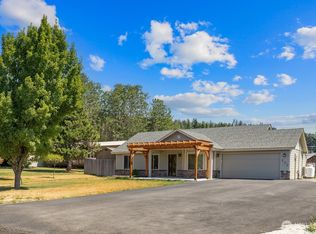
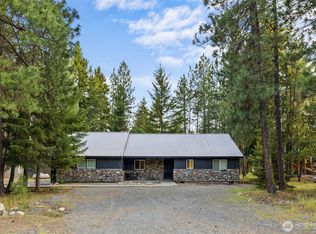
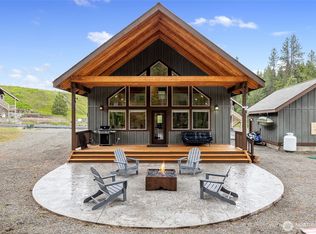
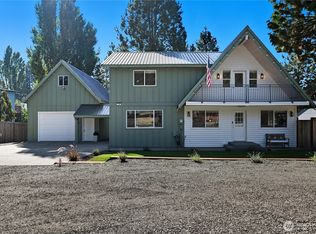
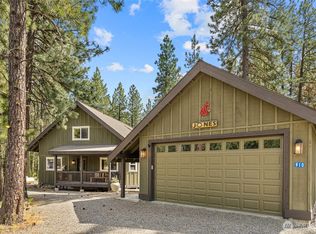
Set in the heart of the Lake Cle Elum recreation corridor, this custom-built home in Pineloch Sun III offers a refined take on mountain living with access to a private beach club, swimming pool, pickleball courts, and Lake Cle Elum just moments away. With 2 bedrooms plus an office/den and 1,795 sq ft, the home sits on a generous 1/3-acre lot, blending comfort, quality, and effortless access to the outdoors. Built by a custom home builder, the efficient layout is both functional and elevated, featuring LVP flooring throughout and a warm living room centered around a fireplace. The kitchen is designed for gathering, with quartz countertops, stainless applainces, subway tile, and a dedicated coffee/wine bar for a touch of everyday luxury.The primary suite is a peaceful retreat, highlighted by a designer board-and-batten accent wall. Outdoor living stands out with three separate seating areas for dining, entertaining, and relaxing, including a covered media space. A custom concrete patio, expansive cedar privacy fencing, and a landscaped yard with sprinkler system and solar lighting create a polished, low-maintenance setting. Additional features include a whole-house water filtration system and recirculating pump for near-instant hot water. Whether a full-time residence or weekend escape, this is where lifestyle and location come together.
Active
Listed by: John L. Scott RE Cle Elum
Price cut: $10.5K (5/1)
$775,000
61 Ronald Ridge Drive, Ronald, WA 98940
2beds
1,786sqft
Est.: Get pre-qualified
Single Family Residence
Built in 2023
0.36 Acres Lot
$760,300 Zestimate®
$434/sqft
$125/mo HOA
What's special
Covered media spaceSubway tileDesigner board-and-batten accent wallExpansive cedar privacy fencingQuartz countertopsLvp flooring throughoutWhole-house water filtration system
- 57 days |
- 232 |
- 8 |
Zillow last checked:
Listing updated:
Listed by:
Loretta Sweigard,
John L. Scott RE Cle Elum
Source: NWMLS as distributed by MLS GRID,MLS#: 2500437
Tour with a local agent
Facts & features
Interior
Bedrooms & bathrooms
- Bedrooms: 2
- Bathrooms: 2
- Full bathrooms: 1
- 3/4 bathrooms: 1
- Main level bathrooms: 2
- Main level bedrooms: 2
Primary bedroom
- Level: Main
Bedroom
- Level: Main
Bathroom full
- Level: Main
Bathroom three quarter
- Level: Main
Other
- Level: Main
Den office
- Level: Main
Dining room
- Level: Main
Entry hall
- Level: Main
Kitchen with eating space
- Level: Main
Living room
- Level: Main
Utility room
- Level: Main
Heating
- Fireplace, Ductless, Stove/Free Standing, Electric, Propane
Cooling
- Ductless
Appliances
- Included: Dishwasher, Disposal, Microwave, Refrigerator, Stove(s)/Range(s), Dishwasher(s), Garbage Disposal, Microwave(s), Refrigerator(s), Water Heater: Electric, Water Heater Location: Utility Room
Features
- Bath Off Primary, Dining Room
- Flooring: Ceramic Tile, Vinyl Plank
- Windows: Dbl Pane/Storm Window
- Basement: None
- Number of fireplaces: 1
- Fireplace features: Gas, Main Level: 1, Fireplace
Interior area
- Total structure area: 1,786
- Total interior livable area: 1,786 sqft
Property
Parking
- Total spaces: 2
- Parking features: Driveway, Attached Garage, Off Street, RV Parking
- Has attached garage: Yes
- Covered spaces: 2
Features
- Levels: One
- Stories: 1
- Entry location: Main
- Patio & porch: Bath Off Primary, Dbl Pane/Storm Window, Dining Room, Fireplace, Walk-In Closet(s), Water Heater
- Pool features: Community
- Has view: Yes
- View description: Mountain(s), Territorial
Lot
- Size: 0.36 Acres
- Dimensions: 100 x 155
- Features: Deck, Fenced-Partially, Gated Entry, High Speed Internet, Outbuildings, Patio, Propane, RV Parking, Sprinkler System
- Topography: Level
- Residential vegetation: Garden Space
Details
- Parcel number: 890234
- Zoning description: Jurisdiction: County
- Special conditions: Standard
- Other equipment: Leased Equipment: Propane Tank
Construction
Type & style
- Home type: SingleFamily
- Architectural style: Craftsman,1 Story
- Property subtype: Single Family Residence
Materials
- Cement Planked, Cement Plank
- Foundation: Poured Concrete
- Roof: Composition
Condition
- Very Good
- Year built: 2023
- Major remodel year: 2023
Details
- Builder name: Hemley and Sons
Utilities & green energy
- Electric: Company: PSE
- Sewer: Septic Tank, Company: Private Septic
- Water: Community, Company: Pineloch Sun
- Utilities for property: T-Mobile Life
Community & HOA
Community
- Features: CCRs, Clubhouse
- Subdivision: Pine Loch Sun
HOA
- Services included: Common Area Maintenance, Road Maintenance, Snow Removal, Water
- HOA fee: $1,500 annually
- HOA phone: 509-649-2850
Location
- Region: Ronald
Financial & listing details
- Price per square foot: $434/sqft
- Tax assessed value: $643,070
- Annual tax amount: $3,845
- Date on market: 3/30/2026
- Cumulative days on market: 59 days
- Listing terms: Conventional
- Inclusions: Dishwasher(s), Garbage Disposal, Leased Equipment, Microwave(s), Refrigerator(s), Stove(s)/Range(s)
Estimated market value
$760,300
$722,000 - $798,000
$3,509/mo
Price history
| Date | Event | Price |
|---|---|---|
| 5/1/2026 | Price change | $775,000-1.3%$434/sqft |
Source:  NWMLS as distributed by MLS GRID #2500437 Report a problem NWMLS as distributed by MLS GRID #2500437 Report a problem | ||
| 4/1/2026 | Listed for sale | $785,500+418.5%$440/sqft |
Source: NWMLS as distributed by MLS GRID #2500437 Report a problem | ||
| 9/9/2022 | Sold | $151,500+4.5%$85/sqft |
Source: Public Record Report a problem | ||
| 9/2/2022 | Pending sale | $145,000$81/sqft |
Source: John L Scott Real Estate #1990713 Report a problem | ||
| 9/1/2022 | Listed for sale | $145,000$81/sqft |
Source: John L Scott Real Estate #1990713 Report a problem | ||
Public tax history
| Year | Property taxes | Tax assessment |
|---|---|---|
| 2024 | $3,862 +566.8% | $643,070 +521.7% |
| 2023 | $579 -1.4% | $103,430 +18.2% |
| 2022 | $587 +10.7% | $87,520 +46.1% |
| 2021 | $531 +12% | $59,920 +141.1% |
| 2019 | $474 +102.9% | $24,850 |
| 2018 | $234 | $24,850 |
| 2017 | $234 | $24,850 +231.3% |
| 2016 | $234 | $7,500 |
| 2015 | $234 +144.8% | $7,500 |
| 2013 | $95 | $7,500 -70% |
| 2010 | -- | $25,000 |
| 2009 | -- | $25,000 |
Find assessor info on the county website
Monthly payment
Est. payment$--/mo
Payment breakdown
Explore the cost of this home by adjusting the details. Changes won't be saved.
All calculations are estimates and provided by Zillow, Inc. for informational purposes only. Actual amounts may vary.
HOA fees may include property taxes on listings classified as Co-Ops. Contact the listing agent and/or owner for fee details.
Mortgage interest rates are dependent on a number of factors, including credit score, down payment, and repayment length. Interest rate data provided by Zillow Group Marketplace, Inc. as of 1/1/1970 from various mortgage lenders with which we have lead or other similar arrangements; the Estimated Payment is an average of those rates.
See how much you could borrow to make a competitive offer.
Climate risks
Neighborhood: 98940
Nearby schools
GreatSchools rating
- 8/10Cle Elum Roslyn Elementary SchoolGrades: PK-5Distance: 3.2 mi
- 7/10Walter Strom Middle SchoolGrades: 6-8Distance: 3.3 mi
- 5/10Cle Elum Roslyn High SchoolGrades: 9-12Distance: 3.2 mi
Schools provided by the listing agent
- Elementary: Cle Elum Roslyn Elem
- Middle: Walter Strom Jnr
- High: Cle Elum Roslyn High
Source: NWMLS as distributed by MLS GRID. This data may not be complete. We recommend contacting the local school district to confirm school assignments for this home.
A local agent can set up tours, give advice and negotiate with sellers.
- Washington
- Kittitas County
- Ronald
- 98940
- 61 Ronald Ridge Drive
Nearby cities
Nearby zip codes
Other Ronald Topics
