Welcome to this beautifully renovated, move-in ready semi-detached home in the highly sought-after Hullmar Park community. Filled with natural light, this well-maintained home offers 3 spacious bedrooms, 2 updated bathrooms, and a custom eat-in kitchen featuring quartz countertops and stainless steel appliances. The finished basement provides additional versatile living space along with a separate laundry room. Step outside to a fully fenced backyard complete with a professionally finished patio and walkway, perfect for entertaining or enjoying outdoor living. Ideally situated close to TTC, GO Transit, schools, parks, shopping, York University, and major highways, this is an exceptional opportunity for first-time buyers, growing families, or investors alike.
For sale
C$699,000
61 Ruthmar Cres, Toronto, ON M3N 2C6
3beds
2baths
Single Family Residence
Built in ----
3,600 Square Feet Lot
$-- Zestimate®
C$--/sqft
C$-- HOA
What's special
Beautifully renovatedFilled with natural lightCustom eat-in kitchenQuartz countertopsStainless steel appliancesFinished basementSeparate laundry room
- 2 days |
- 96 |
- 2 |
Zillow last checked:
Listing updated:
Listed by:
HOUSESIGMA INC.
Source: TRREB,MLS®#: W13624050 Originating MLS®#: Toronto Regional Real Estate Board
Originating MLS®#: Toronto Regional Real Estate BoardFacts & features
Interior
Bedrooms & bathrooms
- Bedrooms: 3
- Bathrooms: 2
Heating
- Forced Air, Gas
Cooling
- Central Air
Features
- Flooring: Carpet Free
- Basement: Finished
- Has fireplace: No
Interior area
- Living area range: 1100-1500 null
Property
Parking
- Total spaces: 3
- Parking features: Private
Features
- Pool features: None
Lot
- Size: 3,600 Square Feet
Details
- Parcel number: 102830116
Construction
Type & style
- Home type: SingleFamily
- Property subtype: Single Family Residence
Materials
- Brick
- Foundation: Other
- Roof: Asphalt Shingle
Utilities & green energy
- Sewer: Sewer
Community & HOA
Location
- Region: Toronto
Financial & listing details
- Annual tax amount: C$2,918
- Date on market: 7/31/2026
HOUSESIGMA INC.
HOUSESIGMA INC.
By pressing Contact Agent, you agree that the real estate professional identified above may call/text you about your search, which may involve use of automated means and pre-recorded/artificial voices. You don't need to consent as a condition of buying any property, goods, or services. Message/data rates may apply. You also agree to our Terms of Use. Zillow does not endorse any real estate professionals. We may share information about your recent and future site activity with your agent to help them understand what you're looking for in a home.
Price history
Price history is unavailable.
Public tax history
Tax history is unavailable.
Climate risks
Neighborhood: Black Creek
Nearby schools
GreatSchools rating
No schools nearby
We couldn't find any schools near this home.
- C$934,9004 bd2 ba-- sqft87 Hullmar Dr, Toronto, ON M3N2E2For Sale

- C$--1 bd1 ba600 sqft86 Ruthmar Cres #2, Toronto, ON M3N2C5Off Market
- C$--5 bd2 ba-- sqft48 Bloomington Cres, Toronto, ON M3N1R1Off Market

- C$1,198,8005 bd3 ba-- sqft62 Hullmar Dr, Toronto, ON M3N2E3For Sale
- C$999,0006 bd3 ba-- sqft6 Monaco Ct, Toronto, ON M3N1R8For Sale
- C$1,050,0004 bd3 ba-- sqft115 Hullmar Dr, Toronto, ON M3N2E5For Sale
- C$869,9004 bd2 ba-- sqft25 Bimini Cres, Toronto, ON M3N1S1For Sale
- C$685,0004 bd2 ba-- sqft33 Bimini Cres W, Toronto, ON M3N1S1For Sale
Similar homes
- C$699,0004 bd2 ba-- sqft29 Brookmere Rd, Toronto, ON M9W 2X5For Sale
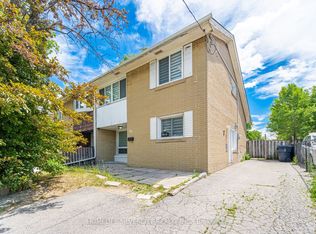 MLS ID #W13590686, HOMELIFE SILVERCITY REALTY INC.. TRREB
 - C$639,9993 bd1 ba-- sqft37 Gladstone Sq, Brampton, ON L6S 2H5For Sale
 MLS ID #W13622324, PROPERTY.CA INC.. TRREB
 - C$868,0004 bd2 ba-- sqft14 Dashwood Cres, Toronto, ON M9V 2N8For Sale
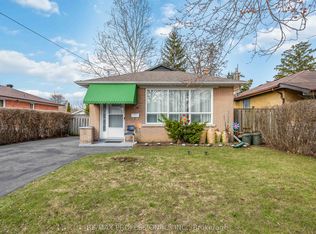 MLS ID #W13592286, RE/MAX PROFESSIONALS INC.. TRREB
 - C$898,0003 bd2 ba-- sqft23 Anthia Dr, Toronto, ON M9L 1K6For Sale
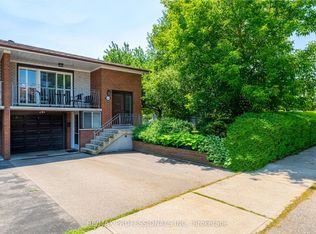 MLS ID #W13601424, RE/MAX PROFESSIONALS INC.. TRREB
 - C$649,9004 bd3 ba-- sqft7440 Goreway Dr Unit 2, Mississauga, ON L4T 2V2For SaleMLS ID #W13629496, RISING STAR REALTY LTD.. TRREB
- C$789,0005 bd4 ba-- sqft29 Mikado Cres N, Brampton, ON L6S 3R4For SaleMLS ID #W13623398, EXP REALTY. TRREB
- C$999,0993 bd2 ba-- sqft18 Alhart Dr, Toronto, ON M9V 2M9For SaleMLS ID #W13433830, PROPERTY.CA INC.. TRREB
- C$899,9004 bd3 ba-- sqft358 McRoberts Ave, Toronto, ON M6E 4P9For SaleMLS ID #W13610954, PROPERTY.CA INC.. TRREB
- C$998,0004 bd2 ba-- sqft110 Victory Dr, Toronto, ON M3M 2J8For SaleMLS ID #W13570394, RIGHT AT HOME REALTY INC.. TRREB
- C$719,0004 bd2 ba-- sqft25 Whiteleas Ave, Toronto, ON M1B 1W8For SaleMLS ID #E13547120, RE/MAX REALTRON REALTY INC.. TRREB
- C$999,9994 bd4 ba-- sqft9 Parisian Rd, Brampton, ON L6P 2T1For SaleMLS ID #W13619778, Nivaasaa Realty Inc.. TRREB
- C$899,0004 bd4 ba-- sqft34 Meadowlark Dr, Brampton, ON L6Y 4A7For SaleMLS ID #W13626920, RIGHT AT HOME REALTY INC.. TRREB
- C$879,8004 bd2 ba-- sqft19 Liszt Gate #306, Toronto, ON M2H 1G6For SaleMLS ID #C13620492, HOMELIFE NEW WORLD REALTY INC.. TRREB
- C$1,019,9994 bd3 ba-- sqft61 Sundial Cres, Toronto, ON M4A 2J7For SaleMLS ID #C13615462, HOMELIFE FRONTIER REALTY INC.. TRREB
- C$674,9003 bd3 ba-- sqft123 Brickyard Way, Brampton, ON L6V 4M2For SaleMLS ID #W13610326, TFN REALTY INC.. TRREB
- C$999,0004 bd2 ba-- sqft37 Cathy Jean Cres, Toronto, ON M9V 4T2For SaleMLS ID #W13440996, RE/MAX ULTIMATE REALTY INC.. TRREB
- C$879,0003 bd2 ba-- sqft278 Caledonia Rd, Toronto, ON M6E 4T3For SaleMLS ID #W13166576, RE/MAX PROFESSIONALS INC.. TRREB
- C$699,0002 bd2 ba-- sqft34 Fieldway Rd #139, Toronto, ON M8Z 0E3For SaleMLS ID #W13220952, HOUSESIGMA INC.. TRREB
- C$749,9003 bd2 ba-- sqft(Undisclosed Address), Toronto, ON M8X 0B3For SaleMLS ID #W13032434, RE/MAX PROFESSIONALS INC.. TRREB
- C$669,0003 bd2 ba-- sqft3 Dayspring Cir #505, Brampton, ON L6P 1B7For SaleMLS ID #W13473790, HOUSESIGMA INC.. TRREB
