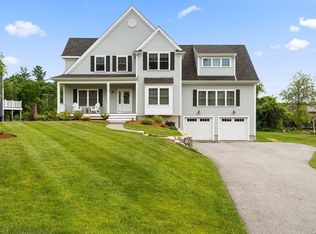
Welcome to this beautifully maintained custom home offering over 4,500 sq ft of thoughtfully designed living space in one of Dracut’s most desirable golf course communities. Pride of ownership is evident throughout, from the inviting main level featuring hardwood floors, a spacious granite kitchen with center island, and a bright dining area, to the spectacular finished walk-out lower level adding flexible living space complete with a full bath—ideal for entertaining, guests, or multi-generational living. Upstairs you’ll find four generous bedrooms including a spacious primary suite with walk-in closet and private bath. Enjoy outdoor living on the expanded deck overlooking the professionally landscaped yard with irrigation and partial fencing. Additional highlights include a 3-car garage, whole-house generator, tankless water heater, central air, leased solar panels, and numerous thoughtful upgrades throughout. Conveniently located near Four Oaks Country Club, shopping and dining.
Sold for $1,300,000
$1,300,000
61 Tamarack Rd, Dracut, MA 01826
4beds
4,646sqft
Single Family Residence
Built in 2016
0.46 Acres Lot
$1,289,300 Zestimate®
$280/sqft
$5,034 Estimated rent
Home value
$1,289,300
$1.22M - $1.35M
$5,034/mo
Zestimate® history
Owner options
List your home for rent
$5,034/mo
Rent Zestimate®
Find your next renter with Zillow Rental Manager. Plus, with online applications, you can quickly screen prospective tenants – for free.
$5,034/mo
Rent Zestimate®
Refinance and save
$9,231/mo
Est. payment
Refinancing to a lower rate could help reduce your monthly payments and save thousands over the life of the loan.
$9,231/mo
Est. payment
Explore your selling options
Work with a Zillow partner agent
Leverage their expertise and Zillow's premium Showcase listings to get your home seen by more buyers.
Get startedList with your own agent
Get your home in front of millions of buyers by listing it on Zillow.
Learn how to do itSell it yourself
Take full control of how buyers see your home on Zillow by listing For Sale by Owner (FSBO).
List your homeWhat's special
Expanded deckHardwood floorsInviting main levelFour generous bedroomsBright dining area
Zillow last checked:
Listing updated:
Listed by:
Shirley Cunico 978-790-2275,
Doherty Properties 978-746-0124
Bought with:
Debra Cox
Berkshire Hathaway HomeServices Verani Realty
Source: MLS PIN,MLS#: 73553555
Facts & features
Interior
Bedrooms & bathrooms
- Bedrooms: 4
- Bathrooms: 4
- Full bathrooms: 3
- 1/2 bathrooms: 1
Primary bedroom
- Features: Bathroom - Double Vanity/Sink, Walk-In Closet(s), Closet, Flooring - Wall to Wall Carpet, Double Vanity, Recessed Lighting
- Level: Second
Bedroom 2
- Features: Closet, Flooring - Wall to Wall Carpet
- Level: Second
Bedroom 3
- Features: Closet, Flooring - Wall to Wall Carpet
- Level: Second
Bedroom 4
- Features: Closet, Flooring - Wall to Wall Carpet
- Level: Second
Primary bathroom
- Features: Yes
Bathroom 1
- Features: Bathroom - Half, Flooring - Hardwood
- Level: First
Bathroom 2
- Features: Bathroom - Double Vanity/Sink, Closet, Countertops - Stone/Granite/Solid
- Level: Second
Bathroom 3
- Features: Bathroom - Double Vanity/Sink, Bathroom - With Shower Stall, Closet, Flooring - Stone/Ceramic Tile
- Level: Second
Dining room
- Features: Flooring - Hardwood, Recessed Lighting
- Level: Main,First
Family room
- Features: Bathroom - Full, Closet, Flooring - Vinyl, Cable Hookup, Exterior Access
- Level: Basement
Kitchen
- Features: Flooring - Hardwood, Dining Area, Countertops - Stone/Granite/Solid, Kitchen Island, Exterior Access, Peninsula
- Level: Main,First
Living room
- Features: Flooring - Hardwood, Exterior Access, Recessed Lighting
- Level: Main,First
Heating
- Forced Air, Natural Gas
Cooling
- Central Air
Appliances
- Included: Tankless Water Heater, Range, Oven, Dishwasher, Disposal, Microwave, Refrigerator, Washer, Dryer, Plumbed For Ice Maker
- Laundry: Flooring - Stone/Ceramic Tile, Second Floor, Washer Hookup
Features
- Closet, Cable Hookup, Recessed Lighting, Bonus Room
- Flooring: Tile, Vinyl, Carpet, Hardwood, Laminate
- Basement: Full,Finished,Walk-Out Access,Interior Entry,Garage Access
- Number of fireplaces: 1
- Fireplace features: Living Room
Interior area
- Total structure area: 4,646
- Total interior livable area: 4,646 sqft
- Finished area above ground: 3,624
- Finished area below ground: 1,022
Property
Parking
- Total spaces: 9
- Parking features: Under, Paved Drive, Off Street, Paved
- Attached garage spaces: 3
- Uncovered spaces: 6
Features
- Patio & porch: Deck, Patio
- Exterior features: Deck, Patio, Professional Landscaping, Sprinkler System, Fenced Yard
- Fencing: Fenced
Lot
- Size: 0.46 Acres
Details
- Parcel number: 4405415
- Zoning: res
Construction
Type & style
- Home type: SingleFamily
- Architectural style: Colonial
- Property subtype: Single Family Residence
Materials
- Frame
- Foundation: Concrete Perimeter
- Roof: Shingle
Condition
- Year built: 2016
Utilities & green energy
- Electric: Generator, Circuit Breakers, Generator Connection
- Sewer: Public Sewer
- Water: Public
- Utilities for property: for Gas Range, Washer Hookup, Icemaker Connection, Generator Connection
Green energy
- Energy efficient items: Thermostat
- Energy generation: Solar
Community & HOA
Community
- Features: Public Transportation, Shopping, Golf, Medical Facility
HOA
- Has HOA: Yes
- HOA fee: $700 annually
Location
- Region: Dracut
Financial & listing details
- Price per square foot: $280/sqft
- Tax assessed value: $1,016,000
- Annual tax amount: $10,302
- Date on market: 8/23/2026
- Listing terms: Contract
- Exclusions: Whole House Water Filter Not Included With The Sale.
- Road surface type: Paved
Price history
| Date | Event | Price |
|---|---|---|
| 9/16/2026 | Sold | $1,300,000$280/sqft |
Source: MLS PIN #73553555 Report a problem | ||
| 8/16/2026 | Pending sale | $1,300,000$280/sqft |
Source: MLS PIN #73553555 Report a problem | ||
| 8/2/2026 | Contingent | $1,300,000$280/sqft |
Source: MLS PIN #73553555 Report a problem | ||
| 7/22/2026 | Listed for sale | $1,300,000+72.1%$280/sqft |
Source: MLS PIN #73553555 Report a problem | ||
| 5/31/2017 | Sold | $755,300$163/sqft |
Source: Public Record Report a problem | ||
Public tax history
| Year | Property taxes | Tax assessment |
|---|---|---|
| 2025 | $10,302 -2.4% | $1,018,000 +0.8% |
| 2024 | $10,556 +3.9% | $1,010,100 +15.1% |
| 2023 | $10,159 -5.2% | $877,300 +0.6% |
| 2022 | $10,714 +2.7% | $871,800 +8.8% |
| 2021 | $10,428 -3.3% | $801,500 -0.7% |
| 2020 | $10,780 +5.1% | $807,500 +8.3% |
| 2019 | $10,255 +1.8% | $745,800 +4.7% |
| 2017 | $10,069 +351.5% | $712,100 +373.8% |
| 2016 | $2,230 +180.9% | $150,300 +182.5% |
| 2015 | $794 +3% | $53,200 |
| 2014 | $771 +5% | $53,200 |
| 2013 | $734 +6.7% | $53,200 |
| 2012 | $688 -54.8% | $53,200 -55.6% |
| 2011 | $1,522 +2% | $119,900 -5.1% |
| 2010 | $1,492 +5.6% | $126,300 -2.9% |
| 2009 | $1,413 +41.7% | $130,100 +37.7% |
| 2008 | $997 +5.6% | $94,500 -2.9% |
| 2007 | $944 +6.9% | $97,300 +3.4% |
| 2006 | $883 +157.4% | $94,100 +171.2% |
| 2005 | $343 +4.9% | $34,700 +28% |
| 2004 | $327 | $27,100 |
Find assessor info on the county website
Neighborhood: 01826
Nearby homes
- $1,150,0005 bd4 ba4.3k sqft51 Tamarack Rd, Dracut, MA 01826Pending
- $1,065,7004 bd3 ba3.4k sqft71 Tamarack Rd, Dracut, MA 01826Off Market
- $1,122,8004 bd2 ba3.4k sqft50 Tamarack Rd, Dracut, MA 01826Off Market
- $1,097,2004 bd2 ba3.5k sqft40 Tamarack Rd, Dracut, MA 01826Off Market
- $1,079,7004 bd3 ba3.4k sqft60 Tamarack Rd, Dracut, MA 01826Off Market
- $1,056,1004 bd2 ba3.4k sqft81 Tamarack Rd, Dracut, MA 01826Off Market
- $1,093,1000.9 acres220 Jones Ave, Dracut, MA 01826Off Market
- $1,025,3005 bd3 ba3.5k sqft74 Regency Dr, Dracut, MA 01826Off Market
Nearby schools
GreatSchools rating
- 5/10Joseph A Campbell Elementary SchoolGrades: PK-5Distance: 2.1 mi
- 6/10Justus C. Richardson Middle SchoolGrades: 6-8Distance: 3.3 mi
- 4/10Dracut Senior High SchoolGrades: 9-12Distance: 3.1 mi
Get a cash offer in 3 minutes
Find out how much your home could sell for in as little as 3 minutes with a no-obligation cash offer.
Estimated market value
$1,289,300
Get a cash offer in 3 minutes
Find out how much your home could sell for in as little as 3 minutes with a no-obligation cash offer.
Estimated market value
$1,289,300
- Massachusetts
- Middlesex County
- Dracut
- 01826
- 61 Tamarack Rd
