Welcome to 61 Whitney Road, a home that feels like a breath of fresh air from the moment you arrive! Set on a beautifully landscaped lot in one of Harvard’s picturesque settings, this thoughtfully designed property offers the perfect balance of sophisticated style and everyday comfort. From the striking architecture to the peaceful surroundings, every detail has been carefully considered to create a home that feels both impressive and inviting. Step in through the expansive farmers porch and find an abundance of natural light. Large windows fill the home with sunshine, while the open floor plan creates connection between each living space. Designed for both entertaining and daily life, the layout feels spacious and is filled with warmth and comfort. At the heart of the home is a stunning kitchen that is as beautiful as it is functional. Professional-grade appliances, custom cabinetry, and gorgeous stone countertops. The oversized center island naturally becomes the gathering place for enjoying a quiet cup of coffee in the morning, preparing meals, or hosting company. The kitchen opens seamlessly into the main living area, with soaring ceilings and walls of glass. Anchoring the room is a magnificent floor-to-ceiling stone fireplace that adds warmth, texture, and character. The first-floor primary suite offers a private retreat away from the rest of the home. Spacious, peaceful, and filled with natural light, it provides the perfect place to unwind at the end of the day. Spa-inspired bathroom features a soaking tub, glass-enclosed shower, and beautiful finishes. Head upstairs and find three additional bedrooms, a full bath and a spacious laundry room. The walk-out lower level adds another dimension to the home, offering additional living spaces complete with its own kitchen and full bath. A beautiful four-season porch allows you to enjoy the surrounding landscape year-round. Step outside to the expansive bluestone patio, an ideal setting for outdoor dining, entertaining, or simply taking in the peaceful views of the private backyard. Exceptional craftsmanship, versatile living spaces and stunning indoor and outdoor gathering areas make this a special place to make home!
Sold for $1,625,000
$1,625,000
61 Whitney Rd, Harvard, MA 01451
4beds
4,520sqft
Single Family Residence
Built in 2011
3.33 Acres Lot
$1,624,700 Zestimate®
$360/sqft
$6,062 Estimated rent
Home value
$1,624,700
$1.51M - $1.74M
$6,062/mo
Zestimate® history
Owner options
List your home for rent
$6,062/mo
Rent Zestimate®
Find your next renter with Zillow Rental Manager. Plus, with online applications, you can quickly screen prospective tenants – for free.
$6,062/mo
Rent Zestimate®
Refinance and save
$11,107/mo
Est. payment
Refinancing to a lower rate could help reduce your monthly payments and save thousands over the life of the loan.
$11,107/mo
Est. payment
Explore your selling options
Work with a Zillow partner agent
Leverage their expertise and Zillow's premium Showcase listings to get your home seen by more buyers.
Get startedList with your own agent
Get your home in front of millions of buyers by listing it on Zillow.
Learn how to do itSell it yourself
Take full control of how buyers see your home on Zillow by listing For Sale by Owner (FSBO).
List your homeWhat's special
Expansive farmers porchMagnificent floor-to-ceiling stone fireplaceBeautifully landscaped lotBeautiful four-season porchExpansive bluestone patioOversized center islandCustom cabinetry
Zillow last checked:
Listing updated:
Listed by:
Jennifer Gavin 508-574-5046,
Coldwell Banker Realty - Concord 978-369-1000
Bought with:
Tony Mallozzi
Anthony Joseph Real Estate LLC
Source: MLS PIN,MLS#: 73563719
Facts & features
Interior
Bedrooms & bathrooms
- Bedrooms: 4
- Bathrooms: 4
- Full bathrooms: 3
- 1/2 bathrooms: 1
Primary bedroom
- Features: Bathroom - Full, Ceiling Fan(s), Vaulted Ceiling(s), Closet/Cabinets - Custom Built, Flooring - Hardwood
- Level: First
- Area: 340
- Dimensions: 20 x 17
Bedroom 2
- Features: Vaulted Ceiling(s), Closet - Linen, Flooring - Wall to Wall Carpet
- Level: Second
- Area: 648
- Dimensions: 27 x 24
Bedroom 3
- Features: Closet, Flooring - Wall to Wall Carpet
- Level: Second
- Area: 208
- Dimensions: 16 x 13
Bedroom 4
- Features: Closet, Flooring - Wall to Wall Carpet
- Level: Second
- Area: 154
- Dimensions: 14 x 11
Primary bathroom
- Features: Yes
Bathroom 1
- Features: Bathroom - Half, Flooring - Stone/Ceramic Tile
- Level: First
- Area: 30
- Dimensions: 6 x 5
Bathroom 2
- Features: Bathroom - Full, Bathroom - Double Vanity/Sink, Bathroom - Tiled With Tub & Shower, Flooring - Stone/Ceramic Tile, Countertops - Stone/Granite/Solid
- Level: First
- Area: 170
- Dimensions: 17 x 10
Bathroom 3
- Features: Bathroom - Full, Bathroom - Double Vanity/Sink, Bathroom - Tiled With Tub & Shower, Flooring - Stone/Ceramic Tile
- Level: Second
- Area: 70
- Dimensions: 14 x 5
Dining room
- Features: Flooring - Hardwood, Chair Rail
- Level: First
- Area: 165
- Dimensions: 15 x 11
Family room
- Features: Flooring - Laminate, Window(s) - Picture, Exterior Access, Recessed Lighting, Gas Stove
- Level: Basement
- Area: 476
- Dimensions: 28 x 17
Kitchen
- Features: Coffered Ceiling(s), Flooring - Hardwood, Dining Area, Pantry, Countertops - Stone/Granite/Solid, French Doors, Kitchen Island, Cabinets - Upgraded, Recessed Lighting
- Level: First
- Area: 300
- Dimensions: 20 x 15
Living room
- Features: Coffered Ceiling(s), Flooring - Hardwood, Window(s) - Picture, Recessed Lighting
- Level: First
- Area: 240
- Dimensions: 16 x 15
Heating
- Forced Air, Radiant, Propane, Hydronic Floor Heat(Radiant)
Cooling
- Central Air
Appliances
- Included: Water Heater, Range, Dishwasher, Refrigerator, Washer, Dryer, Water Treatment
- Laundry: Flooring - Stone/Ceramic Tile, Second Floor
Features
- Vaulted Ceiling(s), Bathroom - Full, Bathroom - Tiled With Shower Stall, Countertops - Stone/Granite/Solid, Entrance Foyer, Exercise Room, Bathroom, Sitting Room, Sun Room
- Flooring: Tile, Carpet, Hardwood, Flooring - Hardwood, Flooring - Stone/Ceramic Tile, Laminate, Flooring - Wall to Wall Carpet
- Doors: Insulated Doors
- Windows: Insulated Windows
- Basement: Full,Partially Finished,Walk-Out Access,Interior Entry,Radon Remediation System
- Number of fireplaces: 2
- Fireplace features: Living Room
Interior area
- Total structure area: 4,520
- Total interior livable area: 4,520 sqft
- Finished area above ground: 3,451
- Finished area below ground: 1,069
Property
Parking
- Total spaces: 11
- Parking features: Attached, Workshop in Garage, Garage Faces Side, Paved Drive, Off Street, Paved
- Attached garage spaces: 3
- Uncovered spaces: 8
Features
- Patio & porch: Porch - Enclosed, Patio
- Exterior features: Porch - Enclosed, Patio, Rain Gutters, Storage, Professional Landscaping, Sprinkler System, Fenced Yard
- Fencing: Fenced
Lot
- Size: 3.33 Acres
Details
- Parcel number: 4849625
- Zoning: RES
Construction
Type & style
- Home type: SingleFamily
- Architectural style: Cape,Contemporary
- Property subtype: Single Family Residence
Materials
- Frame
- Foundation: Concrete Perimeter
- Roof: Shingle
Condition
- Year built: 2011
Utilities & green energy
- Electric: Circuit Breakers
- Sewer: Private Sewer
- Water: Private
- Utilities for property: for Gas Range
Green energy
- Energy efficient items: Thermostat
Community & HOA
Community
- Features: Walk/Jog Trails, Stable(s), Golf, Conservation Area, Highway Access, House of Worship, Public School
- Security: Security System
HOA
- Has HOA: No
Location
- Region: Harvard
Financial & listing details
- Price per square foot: $360/sqft
- Tax assessed value: $1,468,600
- Annual tax amount: $23,307
- Date on market: 9/8/2026
Price history
| Date | Event | Price |
|---|---|---|
| 9/22/2026 | Sold | $1,625,000-3%$360/sqft |
Source: MLS PIN #73563719 Report a problem | ||
| 9/4/2026 | Pending sale | $1,675,000$371/sqft |
Source: MLS PIN #73563719 Report a problem | ||
| 8/21/2026 | Contingent | $1,675,000$371/sqft |
Source: MLS PIN #73563719 Report a problem | ||
| 8/14/2026 | Listed for sale | $1,675,000+10.6%$371/sqft |
Source: MLS PIN #73563719 Report a problem | ||
| 11/17/2021 | Sold | $1,515,000+12.3%$335/sqft |
Source: MLS PIN #72899262 Report a problem | ||
| 9/23/2021 | Listed for sale | $1,349,000$298/sqft |
Source: MLS PIN #72899262 Report a problem | ||
Public tax history
| Year | Property taxes | Tax assessment |
|---|---|---|
| 2025 | $21,910 +4.1% | $1,400,000 -0.9% |
| 2024 | $21,042 -2.5% | $1,412,200 +8.7% |
| 2023 | $21,583 +31.1% | $1,299,400 +41.4% |
| 2022 | $16,461 +3.6% | $919,100 +8.7% |
| 2021 | $15,882 +11.5% | $845,700 +9.7% |
| 2020 | $14,244 +5.8% | $771,200 -0.2% |
| 2019 | $13,457 +1.8% | $772,500 +0.3% |
| 2018 | $13,214 +0.5% | $770,500 +6.1% |
| 2017 | $13,148 +3.5% | $726,400 +3.2% |
| 2016 | $12,702 | $703,700 |
Find assessor info on the county website
Neighborhood: 01451
Nearby homes
- $903,3003 bd2 ba1.8k sqft69 Whitney Rd, Harvard, MA 01451Off Market
- $1,139,9003 bd2 ba2.8k sqft57 Whitney Rd, Harvard, MA 01451Off Market
- $1,203,1004 bd3 ba3.5k sqft55 Whitney Rd, Harvard, MA 01451Off Market
- $1,841,7005 bd5 ba4.6k sqft73 Whitney Rd, Harvard, MA 01451Off Market
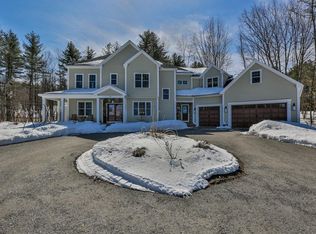
- $875,0005 bd3 ba3k sqft66 Whitney Rd, Harvard, MA 01451For Sale
- $1,091,4003 bd3 ba3.6k sqft68 Littleton Rd, Harvard, MA 01451Off Market
- $1,152,7003 bd3 ba2.9k sqft12 Orchard Hl, Harvard, MA 01451Off Market
- $677,0001 bd1 ba1k sqft56 Whitney Rd, Harvard, MA 01451Off Market
Nearby schools
GreatSchools rating
- 10/10Hildreth Elementary SchoolGrades: PK-5Distance: 0.7 mi
- 8/10The Bromfield Middle SchoolGrades: 6-8Distance: 0.9 mi
- 10/10The Bromfield SchoolGrades: 9-12Distance: 0.9 mi
Schools provided by the listing agent
- Elementary: Hildreth
- Middle: Bromfield
- High: Bromfield
Source: MLS PIN. This data may not be complete. We recommend contacting the local school district to confirm school assignments for this home.
Get a cash offer in 3 minutes
Find out how much your home could sell for in as little as 3 minutes with a no-obligation cash offer.
Estimated market value
$1,624,700
Get a cash offer in 3 minutes
Find out how much your home could sell for in as little as 3 minutes with a no-obligation cash offer.
Estimated market value
$1,624,700
- Massachusetts
- Worcester County
- Harvard
- 01451
- 61 Whitney Rd
