Tucked away on 3.3 expansive yet private acres, this home blends historic soul with thoughtful craftsmanship. This five-bedroom home plus office offers true flexibility in how those rooms are used: the first floor features a full bath and an office that could easily serve as a first-floor bedroom, with one of the upstairs rooms then used as an office or den. OR keep all five bedrooms upstairs and enjoy the first-floor room as a dedicated home office/playroom. Upstairs also includes two full bathrooms and a large storage space.First-floor laundry and plenty of storage in the basement round out the practical side of the home. A very large living/dining/sitting room offers plenty of space to gather, with an open footprint that flexes easily from formal entertaining to everyday family life. Hardwood floors flow through most of the home, and the kitchen and two bathrooms feature custom maple cabinetry. A freshly painted exterior offers a crisp, welcoming first impression. The true showstopper is the large English-style barn circa early eighteen hundreds, one of only two in Harvard -- sturdy, full of character, and full of potential — lots of possible uses for you to envision! Surrounding it is cleared land ideal for gardening, fenced-in pens, or play. Just moments from Harvard's town center, close to schools, Bare Hill Pond town beach, the library, and the General Store. A rare chance to own a piece of Harvard's timeless charm — with a layout flexible enough to grow and change with your needs.
For sale
Price cut: $75K (10/12)
$875,000
66 Whitney Rd, Harvard, MA 01451
5beds
3,096sqft
Single Family Residence
Built in 1910
3.3 Acres Lot
$863,000 Zestimate®
$283/sqft
$-- HOA
What's special
First-floor laundryFive-bedroom home plus office
- 51 days
- 1,526
- 64
Zillow last checked:
Listing updated:
Listed by:
Shannon Boeckelman 530-318-3958,
Compass 351-207-1153,
Shannon Boeckelman 530-318-3958
Source: MLS PIN,MLS#: 73568360
Facts & features
Interior
Bedrooms & bathrooms
- Bedrooms: 5
- Bathrooms: 3
- Full bathrooms: 3
Primary bedroom
- Features: Walk-In Closet(s), Flooring - Wood
- Level: Second
- Area: 156
- Dimensions: 13 x 12
Bedroom 2
- Features: Closet, Flooring - Hardwood
- Level: Second
- Area: 208
- Dimensions: 16 x 13
Bedroom 3
- Features: Closet, Flooring - Hardwood
- Level: Second
- Area: 120
- Dimensions: 12 x 10
Bedroom 4
- Features: Closet, Flooring - Hardwood
- Level: Second
- Area: 120
- Dimensions: 12 x 10
Bedroom 5
- Features: Closet, Flooring - Hardwood
- Level: Second
- Area: 100
- Dimensions: 10 x 10
Primary bathroom
- Features: No
Bathroom 1
- Features: Bathroom - Full, Bathroom - With Shower Stall
- Level: First
- Area: 54
- Dimensions: 9 x 6
Bathroom 2
- Features: Bathroom - Full, Bathroom - Tiled With Tub & Shower
- Level: Second
- Area: 60
- Dimensions: 10 x 6
Bathroom 3
- Features: Bathroom - Full, Bathroom - Tiled With Shower Stall
- Level: Second
- Area: 56
- Dimensions: 8 x 7
Dining room
- Features: Flooring - Hardwood
- Level: First
- Area: 208
- Dimensions: 16 x 13
Kitchen
- Features: Closet/Cabinets - Custom Built, Flooring - Laminate
- Level: First
- Area: 208
- Dimensions: 16 x 13
Living room
- Features: Closet, Flooring - Hardwood
- Level: First
- Area: 459
- Dimensions: 27 x 17
Office
- Features: Flooring - Hardwood
- Level: First
- Area: 228
- Dimensions: 19 x 12
Heating
- Baseboard
Cooling
- Wall Unit(s)
Appliances
- Included: Water Heater, Range, Refrigerator, Washer, Dryer
- Laundry: Flooring - Laminate, First Floor
Features
- Closet, Office, Foyer
- Flooring: Tile, Vinyl, Hardwood, Flooring - Hardwood, Flooring - Stone/Ceramic Tile
- Basement: Partial,Walk-Out Access,Interior Entry,Concrete,Unfinished
- Number of fireplaces: 1
- Fireplace features: Living Room
Interior area
- Total structure area: 3,096
- Total interior livable area: 3,096 sqft
- Finished area above ground: 3,096
Property
Parking
- Total spaces: 8
- Parking features: Detached, Barn, Off Street, Unpaved
- Garage spaces: 2
- Uncovered spaces: 6
Features
- Exterior features: Barn/Stable
- Waterfront features: Lake/Pond, 1 to 2 Mile To Beach, Beach Ownership(Public)
Lot
- Size: 3.3 Acres
- Features: Easements, Cleared, Level
Details
- Additional structures: Barn/Stable
- Parcel number: 1534199
- Zoning: res
Construction
Type & style
- Home type: SingleFamily
- Architectural style: Contemporary
- Property subtype: Single Family Residence
Materials
- Frame
- Foundation: Concrete Perimeter, Stone
- Roof: Shingle
Condition
- Year built: 1910
Utilities & green energy
- Electric: 200+ Amp Service
- Sewer: Private Sewer
- Water: Private
- Utilities for property: for Electric Range
Community & HOA
Community
- Features: Tennis Court(s), Stable(s), Golf, Conservation Area, Highway Access, House of Worship, Public School
HOA
- Has HOA: No
Location
- Region: Harvard
Financial & listing details
- Price per square foot: $283/sqft
- Tax assessed value: $855,600
- Annual tax amount: $13,578
- Date on market: 8/26/2026
- Listing terms: Contract
- Road surface type: Paved
Estimated market value
$863,000
$820,000 - $906,000
$5,578/mo
Price history
| Date | Event | Price |
|---|---|---|
| 10/12/2026 | Price change | $875,000-7.9%$283/sqft |
Source: MLS PIN #73568360 Report a problem | ||
| 9/19/2026 | Price change | $950,000-9.5%$307/sqft |
Source: MLS PIN #73568360 Report a problem | ||
| 8/26/2026 | Listed for sale | $1,050,000$339/sqft |
Source: MLS PIN #73568360 Report a problem | ||
Public tax history
| Year | Property taxes | Tax assessment |
|---|---|---|
| 2025 | $12,988 +6.9% | $829,900 +1.8% |
| 2024 | $12,151 +1.6% | $815,500 +13.3% |
| 2023 | $11,958 +12% | $719,900 +20.7% |
| 2022 | $10,678 +3.1% | $596,200 +8.1% |
| 2021 | $10,359 +6.4% | $551,600 +4.6% |
| 2020 | $9,739 +4.3% | $527,300 -1.6% |
| 2019 | $9,337 +2.6% | $536,000 +1.1% |
| 2018 | $9,096 +4.4% | $530,400 +10.2% |
| 2017 | $8,715 +3% | $481,500 +2.7% |
| 2016 | $8,465 | $469,000 |
Find assessor info on the county website
Monthly payment
Est. payment
Payment breakdown
Explore the cost of this home by adjusting the details. Changes won't be saved.Climate risks
Neighborhood: 01451
Nearby schools
Schools provided by the listing agent
- Elementary: Hildreth
- Middle: Bromfield
- High: Bromfield
Source: MLS PIN. This data may not be complete. We recommend contacting the local school district to confirm school assignments for this home.
Similar homes
- $875,0004 bd3 ba2k sqft3 Eldridge Rd, Harvard, MA 01451For Sale
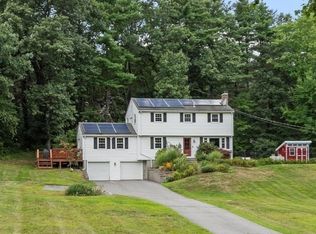 MLS ID #73567964, Jennifer Gavin, Coldwell Banker Realty - Concord. MLS PIN
 - $985,0004 bd3 ba2.9k sqft29 Shaker Rd, Harvard, MA 01451For Sale
 MLS ID #73575021, Hongyan Sun, Stonebridge Realty. MLS PIN
 - $735,0004 bd2 ba2.7k sqft67 Still River Rd, Harvard, MA 01451For Sale
 MLS ID #73543681, Jennifer Gavin, Coldwell Banker Realty - Concord. MLS PIN
 - $799,0003 bd2 ba1.8k sqft131 Warren Ave, Harvard, MA 01451For Sale
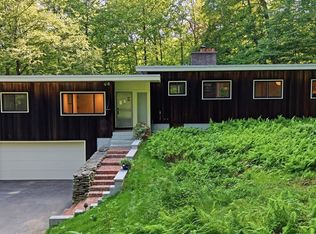 MLS ID #73568469, Kotlarz Group, Keller Williams Realty Boston Northwest. MLS PIN
