Perfect lake retreat or retirement home. Lots of parking for the boat and vehicles. Close to stirling access right across the water from Beaverdam marina. New flooring, HVAC and plumbing. City water and permitted septic in. Ready to move in and enjoy the summer.
For sale
Price cut: $8K (7/30)
$119,900
610 Alpine Rd, Camden, TN 38320
2beds
960sqft
Residential
Built in 2015
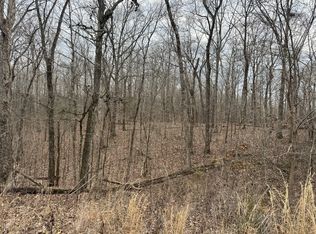
0.57 Acres Lot
$-- Zestimate®
$125/sqft
$-- HOA
What's special
- 118 days
- 224
- 13
Zillow last checked:
Listing updated:
Listed by:
Sheri Hill 307-251-8030,
Lakeview Real Estate, LLC 731-468-5888
Source: Tennessee Valley MLS ,MLS#: 136795
Facts & features
Interior
Bedrooms & bathrooms
- Bedrooms: 2
- Bathrooms: 2
- Full bathrooms: 2
- Main level bedrooms: 2
Rooms
- Room types: Living Room, Dining Room, Kitchen, Utility Room, Bedroom 1, Bedroom 2
Primary bedroom
- Level: Main
- Area: 171
- Dimensions: 14.25 x 12
Bedroom 2
- Level: Main
- Area: 114
- Dimensions: 12 x 9.5
Kitchen
- Level: Main
- Area: 185.25
- Dimensions: 14.25 x 13
Living room
- Level: Main
- Area: 199.5
- Dimensions: 14.25 x 14
Basement
- Area: 0
Heating
- Central/Electric
Cooling
- Central Air
Appliances
- Included: Dishwasher
- Laundry: Washer/Dryer Hookup, Main Level
Features
- Vaulted Ceiling(s)
- Flooring: Laminate
- Doors: Storm-Part
- Windows: Vinyl Clad
- Attic: None
Interior area
- Total structure area: 960
- Total interior livable area: 960 sqft
Video & virtual tour
Property
Parking
- Parking features: No Garage, Gravel
- Has uncovered spaces: Yes
Features
- Levels: One,Two
- Stories: 2
- Patio & porch: Front Porch, Rear Porch
- Fencing: None
- Waterfront features: Lake Privileges, W/I 1 mile
Lot
- Size: 0.57 Acres
- Dimensions: 24835
- Features: County, Corner Lot
Details
- Parcel number: 013.00
Construction
Type & style
- Home type: MobileManufactured
- Property subtype: Residential
Materials
- Vinyl Siding
- Foundation: Pillar/Post/Pier
Condition
- Year built: 2015
Utilities & green energy
- Sewer: Septic Tank
- Water: Public
Community & HOA
Community
- Subdivision: Hallshire
Location
- Region: Camden
Financial & listing details
- Price per square foot: $125/sqft
- Annual tax amount: $50
- Date on market: 6/1/2026
- Road surface type: Paved
- Body type: Single Wide
Estimated market value
Not available
Estimated sales range
Not available
Not available
Price history
| Date | Event | Price |
|---|---|---|
| 7/30/2026 | Price change | $119,900-6.3%$125/sqft |
Source:  Tennessee Valley MLS #136795 Report a problem Tennessee Valley MLS #136795 Report a problem | ||
| 6/1/2026 | Listed for sale | $127,900$133/sqft |
Source: Tennessee Valley MLS #136795 Report a problem | ||
Public tax history
Tax history is unavailable.
Monthly payment
Climate risks
Neighborhood: 38320
Nearby schools
Schools provided by the listing agent
- Elementary: Camden
- Middle: Camden
- High: Camden
Source: Tennessee Valley MLS . This data may not be complete. We recommend contacting the local school district to confirm school assignments for this home.
Similar homes
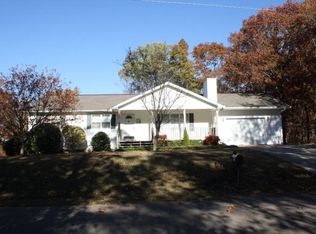
- $129,0002 bd2 ba1.2k sqft200 Bounty Ln, Camden, TN 38320For Sale
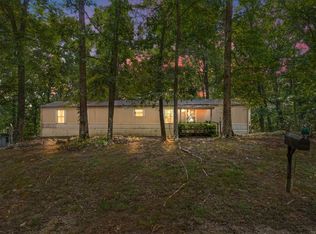 MLS ID #137278, Tiffany Eden Miller. Tennessee Valley MLS
 - $149,0003 bd2 ba1.2k sqft123 Washington Ave, Camden, TN 38320For Sale
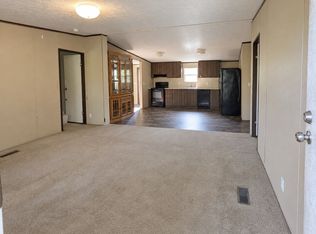
 MLS ID #3244855, Nina Skelton. RealTracs MLS as distributed by MLS GRID
 - $89,0002 bd2 ba980 sqft179 Vicksburg Ave, Camden, TN 38320For Sale
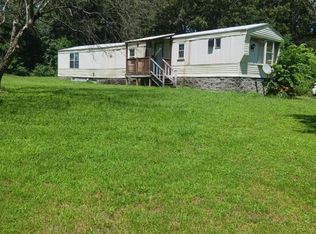 MLS ID #136915, Tonya Cooper. Tennessee Valley MLS
 - $130,0002 bd1 ba699 sqft631 Wren Ave, Camden, TN 38320For Sale
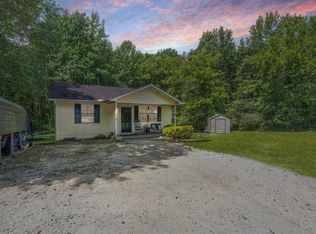 MLS ID #3319754, Richard Reason Garrett. RealTracs MLS as distributed by MLS GRID
 - $134,9003 bd1 ba1.2k sqft90 Wren Ave, Camden, TN 38320For SaleMLS ID #3260714, Alicia D Elliott. RealTracs MLS as distributed by MLS GRID
- $109,2504 bd2 ba1.2k sqft90 Coxburg Rd N, Holladay, TN 38341For SaleMLS ID #3249076, Matthew Rose. RealTracs MLS as distributed by MLS GRID
- $119,9503 bd2 ba1.2k sqft70 Spann Loop, Waverly, TN 37185For SaleMLS ID #3510445, Alexander Mulder. RealTracs MLS as distributed by MLS GRID
- $99,9002 bd2 ba896 sqft517 W Little Richland Rd, Waverly, TN 37185For SaleMLS ID #3526762, Marcus L Vine. RealTracs MLS as distributed by MLS GRID
- $119,9003 bd1 ba1.3k sqft107 Hemlock St, Bruceton, TN 38317For SaleMLS ID #3531170, Alex Blake. RealTracs MLS as distributed by MLS GRID
- $149,9003 bd2 ba1.2k sqft135 Haylee Rd, Waverly, TN 37185For SaleMLS ID #3036137, Pam Redden. RealTracs MLS as distributed by MLS GRID
- $129,9002 bd1 ba1.3k sqft300 Kee St, Hollow Rock, TN 38342For SaleMLS ID #3531168, Alex Blake. RealTracs MLS as distributed by MLS GRID
- $119,9001 bd1 ba550 sqft105 Fairground Dr, Waverly, TN 37185New ConstructionMLS ID #3529809, Tracy Jones Dreaden. RealTracs MLS as distributed by MLS GRID
- $149,9001 bd1 ba740 sqft70 Old Bruceton Rd, Bruceton, TN 38317For SaleMLS ID #3526822, William Carson Plant. RealTracs MLS as distributed by MLS GRID
