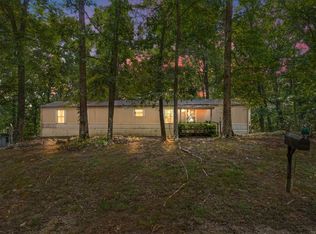
Escape to your own private sanctuary with this remarkable property spanning 4.8 acres across two tracts! Tucked completely off the road in a beautifully serene, wooded setting, this home offers the perfect blend of peaceful seclusion and outdoor adventure. Nature lovers will be captivated by the abundant wildlife and scenic creek winding directly through the property. Enjoy unparalleled privacy and endless exploration as your land backs up directly to protected TVA ground, expanding your backyard for hiking, hunting, or exploring. Best of all, you are located just minutes from the pristine waters of the Tennessee River and Kentucky Lake at Birdsong Resort & Marina. Whether you are looking for a full-time residence or the ultimate weekend lake retreat, this unique property offers a rare chance to own a slice of paradise.
Under contract - showing
Price cut: $10K (8/14)
$129,000
865 Hatley Rd, Holladay, TN 38341
2beds
840sqft
Mobile Home, Residential
Built in 1990
4.8 Acres Lot
$-- Zestimate®
$154/sqft
$-- HOA
What's special
- 58 days
- 537
- 55
Zillow last checked:
Listing updated:
Listed by:
Tiffany Miller 615-554-2151,
Tiffany Miller Real Estate 731-220-2827
Source: RealTracs MLS as distributed by MLS GRID,MLS#: 3288265
Facts & features
Interior
Bedrooms & bathrooms
- Bedrooms: 2
- Bathrooms: 2
- Full bathrooms: 1
- 1/2 bathrooms: 1
- Main level bedrooms: 2
Bedroom 1
- Area: 144 Square Feet
- Dimensions: 12x12
Bedroom 2
- Area: 132 Square Feet
- Dimensions: 11x12
Dining room
- Features: Combination
- Level: Combination
Kitchen
- Features: Eat-in Kitchen
- Level: Eat-in Kitchen
- Area: 110 Square Feet
- Dimensions: 10x11
Living room
- Area: 195 Square Feet
- Dimensions: 13x15
Other
- Features: Utility Room
- Level: Utility Room
- Area: 40 Square Feet
- Dimensions: 5x8
Heating
- Central, Electric
Cooling
- Central Air, Electric
Appliances
- Included: Electric Oven, Electric Range, Dishwasher, Dryer, Washer
- Laundry: Electric Dryer Hookup, Washer Hookup
Features
- Ceiling Fan(s), Open Floorplan, High Speed Internet
- Flooring: Carpet, Luxury Vinyl
- Basement: None
Interior area
- Total structure area: 840
- Total interior livable area: 840 sqft
- Finished area above ground: 840
Property
Parking
- Total spaces: 2
- Parking features: Driveway, Gravel
- Uncovered spaces: 2
Features
- Levels: One
- Stories: 1
- Patio & porch: Deck, Porch
- Waterfront features: Creek
Lot
- Size: 4.8 Acres
- Dimensions: 4.8 Acres
- Features: Private, Rolling Slope, Views
- Topography: Private,Rolling Slope,Views
Details
- Additional structures: Storage
- Parcel number: 105 02101 000
- Special conditions: Standard
Construction
Type & style
- Home type: MobileManufactured
- Architectural style: Other
- Property subtype: Mobile Home, Residential
Materials
- Vinyl Siding
- Roof: Shingle
Condition
- New construction: No
- Year built: 1990
Utilities & green energy
- Sewer: Septic Tank
- Water: Well
- Utilities for property: Electricity Available
Community & HOA
Community
- Subdivision: None
HOA
- Has HOA: No
Location
- Region: Holladay
Financial & listing details
- Price per square foot: $154/sqft
- Tax assessed value: $29,900
- Annual tax amount: $185
- Date on market: 7/18/2026
- Electric utility on property: Yes
Estimated market value
Not available
Estimated sales range
Not available
Not available
Price history
| Date | Event | Price |
|---|---|---|
| 9/12/2026 | Contingent | $129,000$154/sqft |
Source:  RealTracs MLS as distributed by MLS GRID #3288265 Report a problem RealTracs MLS as distributed by MLS GRID #3288265 Report a problem | ||
| 8/14/2026 | Price change | $129,000-7.2%$154/sqft |
Source: RealTracs MLS as distributed by MLS GRID #3288265 Report a problem | ||
| 7/18/2026 | Listed for sale | $139,000+17275%$165/sqft |
Source: RealTracs MLS as distributed by MLS GRID #3288265 Report a problem | ||
| 1/23/2009 | Sold | $800$1/sqft |
Source: Public Record Report a problem | ||
Public tax history
| Year | Property taxes | Tax assessment |
|---|---|---|
| 2025 | $128 +10.7% | $7,475 +76.9% |
| 2024 | $115 | $4,225 |
| 2023 | $115 | $4,225 |
| 2022 | $115 | $4,225 |
| 2021 | $115 +5.5% | $4,225 +5.6% |
| 2020 | $109 -3.9% | $4,000 +3.9% |
| 2019 | $114 | $3,850 |
| 2018 | $114 -0.4% | $3,850 |
| 2017 | $114 +4.6% | $3,850 |
| 2016 | $109 -3.4% | $3,850 +2% |
| 2015 | $113 +6.6% | $3,775 |
| 2014 | $106 | $3,775 +4.8% |
| 2013 | $106 | $3,601 |
| 2012 | $106 -48.7% | $3,601 -48.7% |
| 2011 | $206 +211% | $7,013 +211% |
| 2010 | $66 | $2,255 |
| 2009 | -- | $2,255 +92.7% |
| 2008 | $34 | $1,170 |
| 2007 | $34 +6.9% | $1,170 |
| 2006 | $32 | $1,170 |
| 2005 | $32 -8.9% | $1,170 |
| 2004 | $35 +10.6% | $1,170 +7.3% |
| 2002 | $32 | $1,090 +30.1% |
| 2001 | -- | $838 -75% |
| 2000 | -- | $3,350 |
Find assessor info on the county website
Monthly payment
Climate risks
Neighborhood: 38341
Nearby schools
Schools provided by the listing agent
- Elementary: Camden Elementary
- Middle: Camden Jr High School
- High: Camden Central High School
Source: RealTracs MLS as distributed by MLS GRID. This data may not be complete. We recommend contacting the local school district to confirm school assignments for this home.
Similar homes
- $109,2504 bd2 ba1.2k sqft90 Coxburg Rd N, Holladay, TN 38341For Sale

 MLS ID #3249076, Matthew Rose. RealTracs MLS as distributed by MLS GRID
 - $129,0002 bd2 ba1.2k sqft200 Bounty Ln, Camden, TN 38320For Sale
 MLS ID #137278, Tiffany Eden Miller. Tennessee Valley MLS
 - $179,0003 bd2 ba960 sqft2550 N Eagle Creek Rd, Holladay, TN 38341For Sale
 MLS ID #137277, Tiffany Eden Miller. Tennessee Valley MLS
 - $140,0002 bd1 ba855 sqft460 Edd Raines Rd, Sugar Tree, TN 38380For Sale
 MLS ID #137299, Jon Trosper. Tennessee Valley MLS
 - $130,0002 bd1 ba699 sqft631 Wren Ave, Camden, TN 38320For SaleMLS ID #3319754, Richard Reason Garrett. RealTracs MLS as distributed by MLS GRID
- $149,9003 bd2 ba1.2k sqft135 Haylee Rd, Waverly, TN 37185For SaleMLS ID #3036137, Pam Redden. RealTracs MLS as distributed by MLS GRID
- $114,9002 bd2 ba896 sqft517 W Little Richland Rd, Waverly, TN 37185For SaleMLS ID #3526762, Marcus L Vine. RealTracs MLS as distributed by MLS GRID
- $144,5003 bd1 ba1.2k sqft90 Wren Ave, Camden, TN 38320For SaleMLS ID #3260714, Alicia D Elliott. RealTracs MLS as distributed by MLS GRID
- $149,9001 bd1 ba740 sqft70 Old Bruceton Rd, Bruceton, TN 38317For SaleMLS ID #3526822, William Carson Plant. RealTracs MLS as distributed by MLS GRID
