Welcome to this 2,308 SqFt. lovingly maintained & updated family home located in one of Greater Victoria’s most connected & central locations. Offering 3 bedrooms & 2.5 bathrooms, plumbing & wiring on the upper level for a suite & a detached 707 SqFt. insulated 60 amp shop & combined studio, this property provides exceptional flexibility for families, guests or income potential (buyer to verify – Dist of Saanich). Just a few features include original hardwood floors, coved ceilings, air filtration system, electrical improvements w/200 amp service, zoned irrigation system & a beautiful primary bedroom w/views of Christmas Hill. Outside you can enjoy sun or shade from multiple sitting areas, deck & patios, the yard boasts fantastic privacy with mature trees & lovely gardens. Tucked away on a quiet cul-de-sac in a friendly neighbourhood ending in community gardens & Swan Lake trail but minutes from downtown, shopping, schools & outdoor recreation, this is the perfect place to call home!
For sale
C$930,000
610 Kent Rd, Saanich, BC V8Z 1Z1
3beds
3baths
2,081sqft
Single Family Residence
Built in 1957
6,534 Square Feet Lot
$-- Zestimate®
C$447/sqft
C$-- HOA
What's special
- 2 days
- 35
- 3
Zillow last checked:
Listing updated:
Listed by:
Theresa Carter,
Coldwell Banker Oceanside Real Estate
Source: VIVA,MLS®#: 1053345
Facts & features
Interior
Bedrooms & bathrooms
- Bedrooms: 3
- Bathrooms: 3
- Main level bathrooms: 1
Kitchen
- Level: Main
Heating
- Electric, Forced Air, Oil, Other
Cooling
- None
Appliances
- Included: Air Filter, Dishwasher, Dryer, Oven/Range Electric, Refrigerator, Washer
- Laundry: Inside
Features
- Breakfast Nook, Dining Room, Eating Area, French Doors, Kitchen Roughed-In, Storage, Workshop
- Flooring: Carpet, Hardwood, Linoleum, Mixed, Vinyl, Other
- Windows: Vinyl Frames
- Basement: Full,Partially Finished,Walk-Out Access,With Windows
- Number of fireplaces: 2
- Fireplace features: Family Room, Living Room, Wood Burning
Interior area
- Total structure area: 3,015
- Total interior livable area: 2,081 sqft
Video & virtual tour
Property
Parking
- Total spaces: 7
- Parking features: Detached, Driveway, Garage Double, On Street, Other
- Garage spaces: 2
- Has uncovered spaces: Yes
Accessibility
- Accessibility features: Ground Level Main Floor
Features
- Entry location: Main Level
- Patio & porch: Balcony/Deck, Balcony/Patio
- Exterior features: Garden, Sprinkler System
- Fencing: Partial
- Has view: Yes
- View description: City, Mountain(s)
Lot
- Size: 6,534 Square Feet
- Features: Central Location, Cul-De-Sac, Easy Access, Landscaped, No Through Road, Private, Recreation Nearby, Shopping Nearby, Southern Exposure
Details
- Additional structures: Shed(s), Workshop
- Parcel number: 008133336
- Zoning: RS-6
- Zoning description: Residential
Construction
Type & style
- Home type: SingleFamily
- Property subtype: Single Family Residence
Materials
- Concrete, Frame Wood, Insulation: Ceiling, Insulation: Walls, Stone, Stucco
- Foundation: Concrete Perimeter
- Roof: Fibreglass Shingle
Condition
- Updated/Remodeled
- New construction: No
- Year built: 1957
Utilities & green energy
- Water: Municipal
- Utilities for property: Cable Connected, Electricity Connected, Garbage, Phone Available, Recycling
Community & HOA
Location
- Region: Saanich
Financial & listing details
- Price per square foot: C$447/sqft
- Tax assessed value: C$940,200
- Annual tax amount: C$6,058
- Date on market: 10/29/2026
- Listing terms: Purchaser To Finance
- Ownership: Freehold
- Electric utility on property: Yes
Price history
| Date | Event | Price |
|---|---|---|
| 10/29/2026 | Listed for sale | C$930,000C$447/sqft |
Source: VIVA #1053345 Report a problem | ||
Public tax history
Tax history is unavailable.
Climate risks
Neighborhood: Carey
Similar homes
- C$999,9004 bd3 ba2.4k sqft3870 Rowland Ave, Saanich, BC V8Z 1Y1For Sale
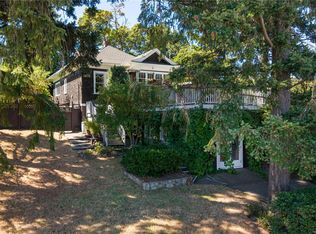 MLS ID #1053238, Amanda Young Personal Real Estate Corporation, The Agency. VIVA
- C$999,0003 bd2 ba2.1k sqft81 Logan Ave, Saanich, BC V9A 1H4For Sale
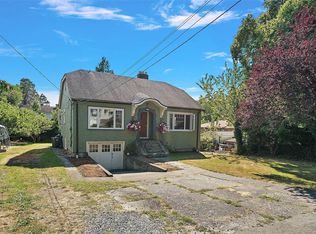 MLS ID #1053073, Alex Lapinski Personal Real Estate Corporation, Coldwell Banker Oceanside Real Estate. VIVA
- C$824,8883 bd2 ba1.7k sqft244 Regina Ave, Saanich, BC V8Z 1J5For Sale
 MLS ID #1052617, Andrew Holenchuk Personal Real Estate Corporation, eXp Realty. VIVA
- C$969,0004 bd2 ba1.8k sqft1085 Hulford St, Saanich, BC V8X 3B5For Sale
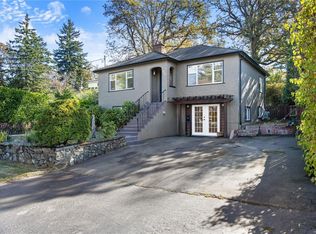 MLS ID #1050255, Charlie Cunningham, DFH Real Estate Ltd.. VIVA
