This well-maintained 4-bed, 2-bath home offers flexibility & strong income potential in a prime, entral location. Just minutes from Uptown, Tillicum & Hillside Malls, and conveniently close to Pearkes Rec Center, Silver City and BC Transit. Situated on a nearly 8,500 sq.ft. lot, the 1,860 sqft home features 2 self-contained 2-bed suites, ideal for multigenerational living, rental income, or future development. Upstairs offers a bright living & dining area, wood fireplace and 2 good-sized bedrooms. Step out to the large back deck for easy access to the yard, perfect for entertaining or relaxing outdoors. Downstairs includes a separate 2-bed suite with kitchen, bright living space & full bath with tub/shower combo. With 4 off-street parking spaces & a full single garage, this property offers excellent flexibility for investors or owner-occupiers.
For sale
C$959,000
3107 Harriet Rd, Victoria, BC V9A 1T7
4beds
2baths
1,819sqft
Single Family Residence
Built in 1954
8,276 Square Feet Lot
$-- Zestimate®
C$527/sqft
C$-- HOA
What's special
Wood fireplaceLarge back deckBright living spaceFull single garage
- 49 days
- 115
- 6
Zillow last checked:
Listing updated:
Listed by:
Lee Chambers,
Pemberton Holmes Ltd.,
Shawn Cote Personal Real Estate Corporation,
Pemberton Holmes Ltd.
Source: VIVA,MLS®#: 1046959
Facts & features
Interior
Bedrooms & bathrooms
- Bedrooms: 4
- Bathrooms: 2
- Main level bathrooms: 1
- Main level bedrooms: 2
Kitchen
- Level: Main,Lower
Heating
- Baseboard
Cooling
- None
Appliances
- Laundry: Common Area
Features
- Dining/Living Combo, Storage
- Flooring: Laminate, Wood
- Basement: Finished
- Number of fireplaces: 1
- Fireplace features: Living Room, Wood Burning
Interior area
- Total structure area: 2,276
- Total interior livable area: 1,819 sqft
Property
Parking
- Total spaces: 4
- Parking features: Additional Parking, Driveway, Garage, Guest, On Street
- Garage spaces: 1
- Has uncovered spaces: Yes
Features
- Entry location: Main Level
- Patio & porch: Balcony/Deck
- Fencing: Full
Lot
- Size: 8,276 Square Feet
- Features: Central Location, Cleared, Level, Recreation Nearby, Rectangular Lot
Details
- Additional structures: Greenhouse
- Parcel number: 008188157
- Zoning description: Residential
Construction
Type & style
- Home type: SingleFamily
- Property subtype: Single Family Residence
Materials
- Wood Siding
- Foundation: Concrete Perimeter
- Roof: Asphalt Shingle
Condition
- Resale
- New construction: No
- Year built: 1954
Utilities & green energy
- Water: Regional/Improvement District
Community & HOA
Location
- Region: Victoria
Financial & listing details
- Price per square foot: C$527/sqft
- Tax assessed value: C$816,900
- Annual tax amount: C$4,661
- Date on market: 8/17/2026
- Ownership: Freehold
Price history
| Date | Event | Price |
|---|---|---|
| 8/31/2026 | Price change | C$959,000-1.6%C$527/sqft |
Source: VIVA #1046959 Report a problem | ||
| 8/17/2026 | Listed for sale | C$975,000C$536/sqft |
Source: VIVA #1046959 Report a problem | ||
Public tax history
Tax history is unavailable.
Climate risks
Neighborhood: Burnside


Similar homes
- C$899,9004 bd2 ba1.4k sqft3155 Earl Grey St, Saanich, BC V9A 1X1For Sale
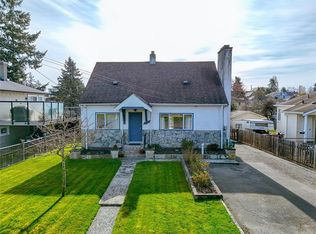 MLS ID #1050702, Danny Vales, Newport Realty Ltd.. VIVA
 - C$1,050,0003 bd3 ba1.5k sqft1040 Alston St, Victoria, BC V9A 7P6For Sale
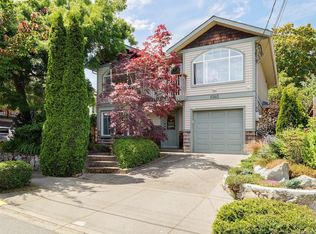 MLS ID #1051267, Tanya Morris, Sutton Group West Coast Realty. VIVA
 - C$989,9003 bd2 ba1.9k sqft14 Eaton Ave, View Royal, BC V8Z 5E1For Sale
 MLS ID #1051073, Kieren Rasura Personal Real Estate Corporation, eXp Realty. VIVA
 - C$929,0005 bd2 ba2.5k sqft575 Burnside Rd E, Victoria, BC V8T 2X7For Sale
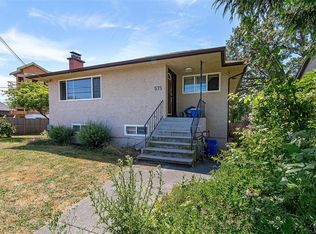 MLS ID #1041567, Clifton Mak, Sutton Group West Coast Realty. VIVA
