This 2086 square foot single family home has 4 bedrooms and 2.0 bathrooms. This home is located at 610 Mill Rd, Helena, MT 59602.
Pre-foreclosure
Street View
Est. $491,800
610 Mill Rd, Helena, MT 59602
4beds
2,086sqft
SingleFamily
Built in 1981
0.5 Acres Lot
$491,800 Zestimate®
$236/sqft
$-- HOA
Overview
- 306 days
- 17
- 1
Facts & features
Interior
Bedrooms & bathrooms
- Bedrooms: 4
- Bathrooms: 2
- Full bathrooms: 2
Heating
- Electric
Features
- Fireplace, Smoke Detector, Carbon Monoxide Detector
- Basement: Finished
Interior area
- Total interior livable area: 2,086 sqft
Property
Features
- Exterior features: Other
- Fencing: Chain Link
Lot
- Size: 0.5 Acres
Details
- Parcel number: 05188806307010000
Construction
Type & style
- Home type: SingleFamily
Materials
- Frame
- Foundation: Concrete
- Roof: Asphalt
Condition
- Year built: 1981
Utilities & green energy
- Utilities for property: Electric, Septic System, Gas, Internet
Community & HOA
Location
- Region: Helena
Financial & listing details
- Price per square foot: $236/sqft
- Tax assessed value: $484,100
- Annual tax amount: $2,648
Foreclosure details
Estimated market value
$491,800
$467,000 - $516,000
$2,523/mo
Price history
| Date | Event | Price |
|---|---|---|
| 2/5/2021 | Sold | -- |
Source:  MRMLS #22018153 Report a problem MRMLS #22018153 Report a problem | ||
| 12/9/2020 | Contingent | $385,000$185/sqft |
Source: MRMLS #22018153 Report a problem | ||
| 11/23/2020 | Listed for sale | $385,000$185/sqft |
Source: Augustine Properties #22018153 Report a problem | ||
Public tax history
| Year | Property taxes | Tax assessment |
|---|---|---|
| 2025 | $2,648 -16.1% | $484,100 +23% |
| 2024 | $3,156 +0.5% | $393,500 |
| 2023 | $3,140 +14.4% | $393,500 +34.4% |
| 2022 | $2,746 -1.9% | $292,700 |
| 2021 | $2,798 +25.4% | $292,700 +25.5% |
| 2020 | $2,231 -1.8% | $233,300 |
| 2019 | $2,272 -16.8% | $233,300 +11.6% |
| 2018 | $2,729 +5% | $209,000 |
| 2017 | $2,600 +53.7% | $209,000 +5.2% |
| 2016 | $1,692 -3.1% | $198,600 |
| 2015 | $1,747 +5.8% | $198,600 +93% |
| 2014 | $1,651 +3.8% | $102,925 +3.3% |
| 2013 | $1,591 -0.8% | $99,649 +3.7% |
| 2012 | $1,604 | $96,049 |
| 2011 | -- | -- |
| 2010 | -- | -- |
| 2009 | -- | -- |
| 2008 | -- | $126,200 |
| 2007 | -- | $126,200 |
| 2006 | -- | $126,200 +0.8% |
| 2005 | -- | $125,200 |
| 2004 | -- | $125,200 |
| 2003 | -- | $125,200 +14.1% |
| 2002 | -- | $109,700 |
| 2000 | -- | $109,700 |
Find assessor info on the county website
Monthly payment
Climate risks
Neighborhood: Helena Valley West Central
Nearby schools
Schools provided by the listing agent
- District: District No. 1
Source: The MLS. This data may not be complete. We recommend contacting the local school district to confirm school assignments for this home.
Similar homes
- $499,0003 bd2 ba1.7k sqft5185 Kerr Dr, Helena, MT 59602Active
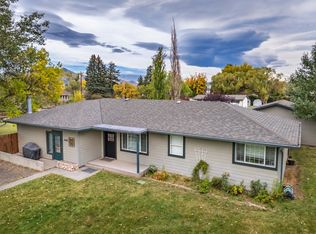
 MLS ID #30079726, Patti Dess, Keller Williams Capital Realty. MRMLS
 - $490,0005 bd2 ba2.5k sqft840 Vallejo Rd, Helena, MT 59602Active
 MLS ID #30079214, Tobie McDonnell, Northstar Real Estate. MRMLS
 - $535,0004 bd3 ba2.1k sqft208 Parsley Rd, Helena, MT 59602Active
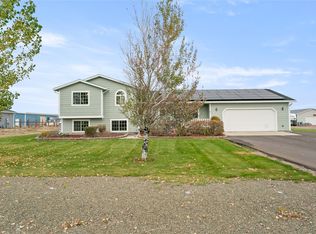 MLS ID #30079054, Erin Weninger, Berkshire Hathaway HomeServices - Helena. MRMLS
 - $499,0003 bd2 ba1.7k sqft760 Cap Rd, Helena, MT 59602Active Under Contract
 MLS ID #30077675, Alicia Tangen, Century 21 Heritage Realty - Helena. MRMLS
 - $565,0004 bd3 ba2k sqft645 Stadler Rd, Helena, MT 59602Active Under ContractMLS ID #30079267, Freda Wilkinson, Big Sky Brokers, LLC. MRMLS
- $545,0003 bd2 ba2.2k sqft5262 Kerr Dr, Helena, MT 59602ActiveMLS ID #30079355, Mark Stahly, Big Sky Brokers, LLC. MRMLS
- $455,0004 bd2 ba1.7k sqft1240 Mill Rd, Helena, MT 59602ActiveMLS ID #30077481, Roberta Hurni, Century 21 Heritage Realty - Helena. MRMLS
- $479,9004 bd2 ba2.1k sqft1339 Buffalo Rd, Helena, MT 59602ActiveMLS ID #30068688, Janet Welsh, Uncommon Ground, LLC. MRMLS
- $449,0004 bd2 ba2k sqft1616 Kelly Rd, Helena, MT 59602ActiveMLS ID #30078437, Josh Ahmann, PureWest Real Estate - Helena. MRMLS
- $429,0003 bd2 ba2.2k sqft5260 Kerr Dr, Helena, MT 59602ActiveMLS ID #30079341, Mark Stahly, Big Sky Brokers, LLC. MRMLS
- $565,0004 bd3 ba2.5k sqft5345 Brooklyn Ct, Helena, MT 59602ActiveMLS ID #30078059, Tish Marr, Big Sky Brokers, LLC. MRMLS
- $495,0004 bd3 ba3k sqft1527 Mineral Rd, Helena, MT 59602Active Under ContractMLS ID #30072319, Shawna Korth, Big Sky Brokers, LLC. MRMLS
- $520,0005 bd3 ba2.5k sqft1698 Kelly Rd, Helena, MT 59602ActiveMLS ID #30075419, Cassidy Sletten, Keller Williams Capital Realty. MRMLS
- $464,9003 bd2 ba2.1k sqft1295 Otter Rd, Helena, MT 59602ActiveMLS ID #30078646, Amy La Pierre, Fathom Realty MT, LLC. MRMLS
- $585,0004 bd3 ba2k sqft830 Cap Rd, Helena, MT 59602Active Under ContractMLS ID #30075924, Heidi Lagerquist, Coldwell Banker Mountainside Realty. MRMLS
- $499,9004 bd3 ba2.5k sqft151 Sand Piper Loop, Helena, MT 59602ActiveMLS ID #30077706, Rick Ahmann, Ahmann Brothers Real Estate. MRMLS
- $469,9003 bd2 ba2k sqft424 Cactus Rd, Helena, MT 59602Active Under ContractMLS ID #30078580, Bo Bolstad, RE/MAX Of Helena. MRMLS
- $499,9004 bd2 ba2.2k sqft1800 Winne Ave, Helena, MT 59601ActiveMLS ID #30079938, Wayne Woodland, Big Sky Brokers, LLC. MRMLS
- $495,0005 bd3 ba2.4k sqft2129 E Broadway St, Helena, MT 59601ActiveMLS ID #30079825, Heather Lay, Keller Williams Capital Realty. MRMLS
- $579,9993 bd3 ba2k sqft3818 Timothy Ln, Helena, MT 59602ActiveMLS ID #30079438, Kelly Wirtz, Engel & Völkers Western Frontier - Helena. MRMLS
