Updated Victorian beauty! This tastefully updated home offers over 2,000 sqft of classic charm in the heart of Imbler, Oregon. Perfectly positioned near world-renowned wilderness areas, the property sits on over half an acre lot giving you plenty of elbow room. The property features a detached garage, dedicated RV parking, a tool shed, and immaculately landscaped yard. Homes of this caliber in this location are a rare find. Don’t miss out. Call your Realtor today!
Active
Price cut: $10K (8/30)
$569,000
610 Ruckman Ave, Imbler, OR 97841
4beds
2,343sqft
Residential, Single Family Residence
Built in 1906
0.65 Acres Lot
$543,400 Zestimate®
$243/sqft
$-- HOA
What's special
Immaculately landscaped yardDetached garageDedicated rv parkingUpdated victorian beauty
- 231 days
- 315
- 14
Zillow last checked:
Listing updated:
Listed by:
Trayse Riggle 541-805-5585,
Ehrhardt Properties, LLC
Source: RMLS (OR),MLS#: 382991732
Facts & features
Interior
Bedrooms & bathrooms
- Bedrooms: 4
- Bathrooms: 2
- Full bathrooms: 2
- Main level bathrooms: 1
Rooms
- Room types: Bedroom 4, Bedroom 2, Bedroom 3, Dining Room, Family Room, Kitchen, Living Room, Primary Bedroom
Primary bedroom
- Features: High Ceilings, Walkin Closet
- Level: Main
- Area: 180
- Dimensions: 15 x 12
Bedroom 2
- Level: Upper
- Area: 234
- Dimensions: 13 x 18
Bedroom 3
- Level: Upper
- Area: 196
- Dimensions: 14 x 14
Bedroom 4
- Level: Upper
- Area: 225
- Dimensions: 15 x 15
Dining room
- Level: Main
- Area: 72
- Dimensions: 12 x 6
Family room
- Level: Main
- Area: 196
- Dimensions: 14 x 14
Kitchen
- Features: Builtin Range, Dishwasher, Nook, High Ceilings
- Level: Main
- Area: 209
- Width: 11
Living room
- Level: Main
- Area: 306
- Dimensions: 17 x 18
Heating
- Forced Air
Appliances
- Included: Built-In Range, Cooktop, Dishwasher, Free-Standing Refrigerator, Range Hood, Stainless Steel Appliance(s), Washer/Dryer, Gas Water Heater, Tank Water Heater
- Laundry: Laundry Room
Features
- High Ceilings, Quartz, Bathtub, Double Vanity, Walkin Shower, Nook, Walk-In Closet(s), Cook Island
- Flooring: Hardwood, Vinyl, Wall to Wall Carpet, Tile
- Windows: Double Pane Windows, Vinyl Frames, Wood Frames
- Basement: Crawl Space
Interior area
- Total structure area: 2,343
- Total interior livable area: 2,343 sqft
Video & virtual tour
Property
Parking
- Total spaces: 1
- Parking features: Off Street, RV Access/Parking, Detached, Oversized
- Garage spaces: 1
Features
- Stories: 2
- Patio & porch: Patio, Porch
- Exterior features: Raised Beds, Yard
- Fencing: Fenced
- Has view: Yes
- View description: City, Mountain(s), Valley
Lot
- Size: 0.65 Acres
- Features: Corner Lot, Level, Sprinkler, SqFt 20000 to Acres1
Details
- Additional structures: Outbuilding, RVParking, ToolShed
- Parcel number: 10284
- Zoning: IM-R
Construction
Type & style
- Home type: SingleFamily
- Architectural style: Craftsman,Victorian
- Property subtype: Residential, Single Family Residence
Materials
- Wood Siding
- Foundation: Other
- Roof: Composition,Shingle
Condition
- Resale
- New construction: No
- Year built: 1906
Utilities & green energy
- Gas: Gas
- Sewer: Septic Tank
- Water: Public
- Utilities for property: Satellite Internet Service
Community & HOA
Community
- Security: None
HOA
- Has HOA: No
Location
- Region: Imbler
Financial & listing details
- Price per square foot: $243/sqft
- Tax assessed value: $427,650
- Annual tax amount: $1,816
- Date on market: 3/9/2026
- Listing terms: Cash,Conventional,FHA,USDA Loan,VA Loan
- Road surface type: Paved
Estimated market value
$543,400
$516,000 - $571,000
$2,221/mo
Price history
| Date | Event | Price |
|---|---|---|
| 8/30/2026 | Price change | $569,000-1.7%$243/sqft |
Source:  RMLS (OR) #382991732 Report a problem RMLS (OR) #382991732 Report a problem | ||
| 3/31/2026 | Price change | $579,000-3.3%$247/sqft |
Source: RMLS (OR) #382991732 Report a problem | ||
| 3/10/2026 | Price change | $599,000-3.4%$256/sqft |
Source: RMLS (OR) #382991732 Report a problem | ||
| 1/29/2026 | Listed for sale | $620,000$265/sqft |
Source: Owner Report a problem | ||
Public tax history
| Year | Property taxes | Tax assessment |
|---|---|---|
| 2025 | $1,816 +2.5% | $163,580 +3% |
| 2024 | $1,772 -2% | $158,820 +3% |
| 2023 | $1,809 -1.5% | $154,200 +3% |
| 2022 | $1,836 +2.9% | $149,708 +3% |
| 2021 | $1,784 +4.8% | $145,348 +3% |
| 2020 | $1,702 +5% | $141,115 +6.1% |
| 2018 | $1,621 | $133,015 +3% |
| 2017 | $1,621 +4.5% | $129,141 +3% |
| 2016 | $1,550 | $125,380 +3% |
| 2015 | $1,550 +4.8% | $121,729 +3% |
| 2014 | $1,479 | $118,184 +3% |
| 2013 | $1,479 +7.4% | $114,742 +3% |
| 2012 | $1,377 +27% | $111,400 +6.1% |
| 2010 | $1,085 +3% | $105,006 +3% |
| 2009 | $1,053 +3% | $101,948 +3% |
| 2008 | $1,023 -5.5% | $98,979 +3% |
| 2007 | $1,082 | $96,097 |
Find assessor info on the county website
Monthly payment
Est. payment
Payment breakdown
Explore the cost of this home by adjusting the details. Changes won't be saved.Climate risks
Neighborhood: 97841
Similar homes
- $559,0004 bd3 ba2.4k sqft720 Esther Ave, Imbler, OR 97841Active
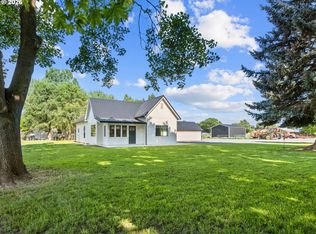
 MLS ID #779579667, Trayse Riggle, Ehrhardt Properties, LLC. RMLS (OR)
 - $499,0004 bd2 ba2.1k sqft3201 N 4th St, La Grande, OR 97850Active
 MLS ID #274147876, Sharron Langdon, Blue Summit Realty Group. RMLS (OR)
 - $629,9004 bd3 ba2.8k sqft11002 Kristin Way, Island City, OR 97850Active
 MLS ID #620495499, Devon Myer, Keller Williams Four Rivers LLC. RMLS (OR)
 - $620,0004 bd3 ba2.8k sqft1902 Highland Dr, La Grande, OR 97850Active
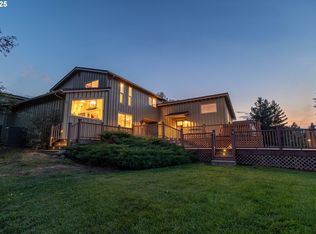 MLS ID #196927357, Patricia Glaze, Blue Summit Realty Group. RMLS (OR)
 - $699,0003 bd3 ba2.5k sqft70502 Valley View Rd, Elgin, OR 97827ActiveMLS ID #427524251, Haley Hines, Blue Summit Realty Group. RMLS (OR)
- $535,0005 bd3 ba2.6k sqft306 B Ave, La Grande, OR 97850ActiveMLS ID #525733903, Kelli Hildebrandt, Blue Summit Realty Group. RMLS (OR)
- $699,0004 bd2 ba1.5k sqft70775 Middle Rd, Elgin, OR 97827ActiveMLS ID #741185454, Lana Anderson, High Country Realty Professionals. RMLS (OR)
- $494,0005 bd2 ba2.2k sqft558 E Fulton St, Union, OR 97883ActiveMLS ID #671468031, Ronny Smith, Valley Realty. RMLS (OR)
- $450,0004 bd2 ba2.1k sqft701 Z Ave, La Grande, OR 97850ActiveMLS ID #456300657, Toni Burton, High Country Realty Professionals. RMLS (OR)
- $597,0003 bd2 ba2.7k sqft63411 Bond Ln, La Grande, OR 97850ActiveMLS ID #346868250, John Collins, Ranch-N-Home Realty, Inc. RMLS (OR)
- $449,0007 bd4 ba2.9k sqft2708 N Depot St, La Grande, OR 97850ActiveMLS ID #602201122, Marlo Thomas, Red Leaf Realty. RMLS (OR)
- $434,0003 bd2 ba2k sqft502 1st St, La Grande, OR 97850ActiveMLS ID #444601730, Jon McLagan, The Oregon Realty Group. RMLS (OR)
- $689,9003 bd3 ba1.8k sqft72817 Palmer Junction Rd, Elgin, OR 97827ActiveMLS ID #419306922, Amanda May, RE/MAX Real Estate Team. RMLS (OR)
- $438,0004 bd3 ba1.9k sqft2002 Scorpio Dr, La Grande, OR 97850ActiveMLS ID #657645815, Todd McAndie, Blue Summit Realty Group. RMLS (OR)
- $695,0003 bd2 ba1.5k sqft71564 Palmer Junction Rd, Elgin, OR 97827ActiveMLS ID #354936842, Sharron Langdon, Blue Summit Realty Group. RMLS (OR)
- $725,0002 bd2 ba2.6k sqft60751 Wood Rd, La Grande, OR 97850ActiveMLS ID #568397915, Micah Anderson, High Country Realty Professionals. RMLS (OR)
- $359,0004 bd2 ba2.3k sqft2912 N 1st St, La Grande, OR 97850ActiveMLS ID #487449521, John Collins, Ranch-N-Home Realty, Inc. RMLS (OR)
- $463,7976 bd3 ba2.5k sqft911 Division Ave, La Grande, OR 97850ActiveMLS ID #780896531, Gabriel Tritchka, Eagle Cap Realty, Inc. RMLS (OR)
- $395,0004 bd2 ba2k sqft160 S 17th St, Elgin, OR 97827ActiveMLS ID #146464758, John Collins, Ranch-N-Home Realty, Inc. RMLS (OR)
- $425,0004 bd2 ba1.9k sqft2704 N Greenwood St, La Grande, OR 97850ActiveMLS ID #676967674, Anna Goodman, Eagle Cap Realty, Inc. RMLS (OR)
