Rarely does an agricultural property bring together productive farm ground, practical improvements suited for horses and other livestock, fenced pastures, corrals, three ponds, and expansive views of the surrounding mountains quite like this - all on over 80 acres just minutes from town! The farm ground provides an excellent opportunity to produce your own winter feed for livestock while enjoying the comfort of country living with the convenience. The comfortable, well laid out four bedroom, two bathroom home offers room to spread out and includes a primary suite with a private full bathroom. The kitchen provides plenty of storage and opens to a dining area, creating a practical space for everyday living and gathering. A thoughtfully finished entry/landing area serves as a functional mudroom with custom finishes and a wood stove, creating a warm place to dry boots and clothing while providing a comfortable space for pets during the winter months. Outside, you'll find numerous outbuildings, livestock facilities, and a newer 4,800-square-foot hay storage cover built in 2018. The yard has been designed to be both inviting and easy to maintain, offering just the right amount of space for yard games, gardening, or simply enjoying the setting! A fenced patio creates a private place to gather with friends or unwind while taking in the views of Mt. Harris. Whether you're looking to expand an agricultural operation or enjoy the lifestyle that comes with owning a productive farm, this well-maintained property offers the space, improvements, and setting to make it your own. Call today for more information!
Active
$699,000
70775 Middle Rd, Elgin, OR 97827
4beds
1,566sqft
Residential
Built in 1995
80.27 Acres Lot
$-- Zestimate®
$446/sqft
$-- HOA
What's special
Livestock facilitiesProductive farm groundThree pondsFenced pasturesNumerous outbuildingsWood stove
- 69 days
- 387
- 22
Zillow last checked:
Listing updated:
Listed by:
Lana Anderson 541-962-5413,
High Country Realty Professionals
Source: RMLS (OR),MLS#: 741185454
Facts & features
Interior
Bedrooms & bathrooms
- Bedrooms: 4
- Bathrooms: 2
- Full bathrooms: 2
- Main level bathrooms: 2
Rooms
- Room types: Laundry, Bedroom 2, Bedroom 3, Dining Room, Family Room, Kitchen, Living Room, Primary Bedroom
Primary bedroom
- Level: Main
Bedroom 2
- Level: Main
Bedroom 3
- Level: Main
Dining room
- Level: Main
Family room
- Level: Main
Kitchen
- Level: Main
Heating
- Forced Air, Wood Stove
Appliances
- Included: Dishwasher, Free-Standing Range, Free-Standing Refrigerator, Plumbed For Ice Maker, Range Hood
Features
- Ceiling Fan(s), Vaulted Ceiling(s), Tile
- Flooring: Tile, Wall to Wall Carpet
Interior area
- Total structure area: 1,566
- Total interior livable area: 1,566 sqft
Property
Parking
- Parking features: Driveway, RV Access/Parking
- Has uncovered spaces: Yes
Features
- Levels: One
- Stories: 1
- Has view: Yes
- View description: Mountain(s), Trees/Woods
- Waterfront features: Pond
Lot
- Size: 80.27 Acres
- Features: Level, Trees, Acres 50 to 100
Details
- Parcel number: 14141
- Zoning: UC-A3
Construction
Type & style
- Home type: MobileManufactured
- Property subtype: Residential
Materials
- T111 Siding
- Roof: Metal
Condition
- Resale
- New construction: No
- Year built: 1995
Utilities & green energy
- Sewer: Standard Septic
- Water: Well
Community & HOA
HOA
- Has HOA: No
Location
- Region: Elgin
Financial & listing details
- Price per square foot: $446/sqft
- Tax assessed value: $72,210
- Annual tax amount: $2,179
- Date on market: 7/7/2026
- Listing terms: Cash,Contract,Conventional,Farm Credit Service
- Road surface type: Paved
Estimated market value
Not available
Estimated sales range
Not available
Not available
Price history
| Date | Event | Price |
|---|---|---|
| 7/7/2026 | Listed for sale | $699,000+179.6%$446/sqft |
Source:  RMLS (OR) #741185454 Report a problem RMLS (OR) #741185454 Report a problem | ||
| 5/26/2023 | Sold | $250,000$160/sqft |
Source: Public Record Report a problem | ||
Public tax history
| Year | Property taxes | Tax assessment |
|---|---|---|
| 2025 | $238 +3% | $21,478 +3% |
| 2024 | $231 -28.8% | $20,860 +3% |
| 2023 | $324 +47.4% | $20,254 +1.9% |
| 2022 | $220 -88.3% | $19,869 -88.3% |
| 2021 | $1,875 -2.5% | $169,249 +2.9% |
| 2020 | $1,923 +55.2% | $164,537 +47.1% |
| 2018 | $1,240 +2.8% | $111,862 +2.8% |
| 2017 | $1,206 +2.9% | $108,821 +2.9% |
| 2016 | $1,172 +4.1% | $105,745 +3% |
| 2015 | $1,125 +3% | $102,667 +3% |
| 2014 | $1,093 +41% | $99,679 +41% |
| 2013 | $775 +3% | $70,678 +3% |
| 2012 | $752 +3.9% | $68,622 +6.1% |
| 2010 | $724 +3% | $64,687 +3% |
| 2009 | $703 +7.8% | $62,804 +3% |
| 2008 | $652 | $60,976 |
| 2007 | -- | -- |
Find assessor info on the county website
Monthly payment
Climate risks
Neighborhood: 97827
Nearby schools
Schools provided by the listing agent
- Elementary: Stella Mayfield
- Middle: Elgin
- High: Elgin
Source: RMLS (OR). This data may not be complete. We recommend contacting the local school district to confirm school assignments for this home.

Similar homes
- $695,0003 bd2 ba1.5k sqft71564 Palmer Junction Rd, Elgin, OR 97827Active
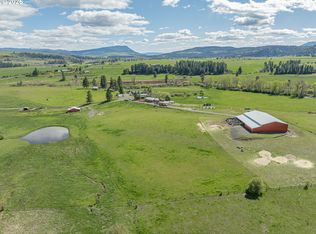
 MLS ID #354936842, Sharron Langdon, Blue Summit Realty Group. RMLS (OR)
 - $695,0003 bd3 ba1.8k sqft72817 Palmer Junction Rd, Elgin, OR 97827Active
 MLS ID #419306922, Amanda May, RE/MAX Real Estate Team. RMLS (OR)
 - $825,0003 bd2 ba2.2k sqft74891 Palmer Junction Rd, Elgin, OR 97827Active
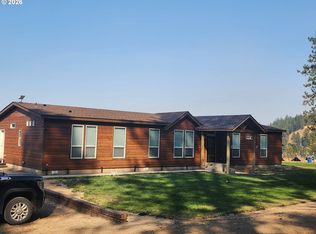 MLS ID #419742235, Kurt Clements, ListWithFreedom.com. RMLS (OR)
 - $665,0001 bd1 ba1k sqft69634 Hallgarth Rd, Elgin, OR 97827Active
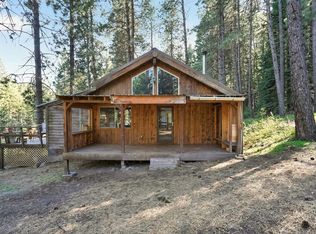 MLS ID #686217628, Haley Hines, Blue Summit Realty Group. RMLS (OR)
 - $879,0003 bd2 ba1.6k sqft70677 Follett Rd, Elgin, OR 97827ActiveMLS ID #643561361, Roger Hutson, Valley Realty. RMLS (OR)
- $395,0004 bd2 ba2k sqft270 S 17th Ave, Elgin, OR 97827ActiveMLS ID #146464758, John Collins, Ranch-N-Home Realty, Inc. RMLS (OR)
- $569,0004 bd2 ba2.3k sqft610 Ruckman Ave, Imbler, OR 97841ActiveMLS ID #382991732, Trayse Riggle, Ehrhardt Properties, LLC. RMLS (OR)
- $795,0003 bd2 ba2k sqft67388 Timberline Rd, Summerville, OR 97876ActiveMLS ID #271786801, Alma Crow, RE/MAX Real Estate Team. RMLS (OR)
- $799,0002 bd2 ba2k sqft61468 Blackhawk Trail Ln, La Grande, OR 97850ActiveMLS ID #442813894, Lana Anderson, High Country Realty Professionals. RMLS (OR)
- $900,0003 bd1 ba1.6k sqft63563 Booth Ln, La Grande, OR 97850ActiveMLS ID #252733530, Anna Goodman, Eagle Cap Realty, Inc. RMLS (OR)
- $529,0004 bd2 ba2.1k sqft3201 N 4th St, La Grande, OR 97850ActiveMLS ID #274147876, Sharron Langdon, Blue Summit Realty Group. RMLS (OR)
- $355,0003 bd2 ba1.6k sqft10301 Emily Dr, Island City, OR 97850ActiveMLS ID #136964857, Randall McKinnis, RE/MAX Real Estate Team. RMLS (OR)
- $480,0004 bd2 ba2.1k sqft701 Z Ave, La Grande, OR 97850ActiveMLS ID #456300657, Toni Burton, High Country Realty Professionals. RMLS (OR)
- $374,0003 bd2 ba1.3k sqft10107 Emily Dr, Island City, OR 97850ActiveMLS ID #319120929, Marlo Thomas, Red Leaf Realty. RMLS (OR)
- $395,0004 bd2 ba2.3k sqft2912 N 1st St, La Grande, OR 97850ActiveMLS ID #487449521, John Collins, Ranch-N-Home Realty, Inc. RMLS (OR)
- $435,0004 bd2 ba1.9k sqft2704 N Greenwood St, La Grande, OR 97850ActiveMLS ID #676967674, Anna Goodman, Eagle Cap Realty, Inc. RMLS (OR)
