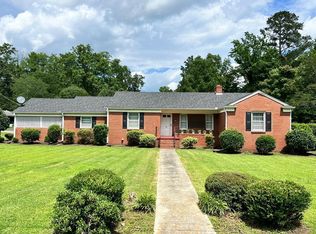
Tucked away in a private setting in the heart of town, this spacious 3-bedroom, 3.5-bath home offers 2722 square feet of comfortable living space with timeless character and wonderful entertaining areas. The thoughtfully designed primary bedroom features seperate bathrooms, a walk-in closet, and a private study or sitting room just off the bedroom. Formal living room with pocket doors open to a large den featuring a fireplace with gas logs, creating the perfect flow for gatherings and family living. Seperate dining room features charming built-in corner cabinets. The kitchen offers abundant cabinet storage and generous counter space for everyday cooking and entertaining. Upstairs includes two additional bedrooms with bath access, providing privacy and flexibility for family and guestt. Enjoy the large deck overlooking the backyard. A warm, family-friendly home with great bones, spacious rooms, and endless potential for updating and personalization.
For sale
Price cut: $41K (8/31)
$299,000
610 S Adair St, Clinton, SC 29325
3beds
2,722sqft
Single Family Residence, Residential
Built in 1975
-- sqft lot
$291,200 Zestimate®
$110/sqft
$-- HOA
What's special
Private settingCharming built-in corner cabinetsThoughtfully designed primary bedroomWalk-in closet
- 115 days
- 267
- 15
Zillow last checked:
Listing updated:
Listed by:
Susan Raynal 864-923-0439,
BHHS C Dan Joyner - Midtown
Source: Greater Greenville AOR,MLS#: 1592030
Facts & features
Interior
Bedrooms & bathrooms
- Bedrooms: 3
- Bathrooms: 4
- Full bathrooms: 3
- 1/2 bathrooms: 1
- Main level bathrooms: 2
- Main level bedrooms: 1
Rooms
- Room types: Laundry, Attic
Primary bedroom
- Area: 195
- Dimensions: 13 x 15
Bedroom 2
- Area: 240
- Dimensions: 16 x 15
Bedroom 3
- Area: 195
- Dimensions: 13 x 15
Primary bathroom
- Features: Full Bath, Shower-Separate, Tub-Separate, Walk-In Closet(s)
- Level: Main
Dining room
- Area: 195
- Dimensions: 15 x 13
Kitchen
- Area: 204
- Dimensions: 12 x 17
Living room
- Area: 216
- Dimensions: 12 x 18
Office
- Area: 464
- Dimensions: 29 x 16
Den
- Area: 464
- Dimensions: 29 x 16
Heating
- Forced Air, Natural Gas
Cooling
- Central Air, Electric
Appliances
- Included: Disposal, Dryer, Oven, Refrigerator, Washer, Electric Cooktop, Double Oven, Gas Water Heater
- Laundry: Laundry Closet, Laundry Room
Features
- Bookcases, High Ceilings, Ceiling Fan(s), Ceiling Smooth, Walk-In Closet(s), Laminate Counters, Pantry
- Flooring: Carpet, Vinyl
- Doors: Storm Door(s)
- Windows: Tilt Out Windows
- Basement: None
- Attic: Storage
- Number of fireplaces: 1
- Fireplace features: Gas Log
Interior area
- Total interior livable area: 2,722 sqft
Property
Parking
- Parking features: None, Gravel
- Has uncovered spaces: Yes
Accessibility
- Accessibility features: Accessible Entrance
Features
- Levels: One and One Half
- Stories: 1.5
- Patio & porch: Deck, Front Porch
Lot
- Dimensions: 150 x 174 x 126 x 213
- Features: Few Trees, 1/2 Acre or Less
- Topography: Level
Details
- Parcel number: 9010302013
Construction
Type & style
- Home type: SingleFamily
- Architectural style: Traditional
- Property subtype: Single Family Residence, Residential
Materials
- Block, Wood Siding
- Foundation: Crawl Space
- Roof: Architectural
Condition
- Year built: 1975
Utilities & green energy
- Sewer: Public Sewer
- Water: Public
Community & HOA
Community
- Features: None
- Subdivision: College View
HOA
- Has HOA: No
- Services included: None
Location
- Region: Clinton
Financial & listing details
- Price per square foot: $110/sqft
- Tax assessed value: $220,100
- Annual tax amount: $5,581
- Date on market: 5/17/2026
Estimated market value
$291,200
$277,000 - $306,000
$2,301/mo
Price history
| Date | Event | Price |
|---|---|---|
| 8/31/2026 | Price change | $299,000-12.1%$110/sqft |
Source:  Greater Greenville AOR #1592030 Report a problem Greater Greenville AOR #1592030 Report a problem | ||
| 6/1/2026 | Price change | $340,000-5.3%$125/sqft |
Source: Greater Greenville AOR #1592030 Report a problem | ||
| 5/17/2026 | Listed for sale | $359,000$132/sqft |
Source: Greater Greenville AOR #1592030 Report a problem | ||
Public tax history
| Year | Property taxes | Tax assessment |
|---|---|---|
| 2025 | $5,581 +273.7% | $13,210 +50.1% |
| 2024 | $1,493 +43.7% | $8,800 |
| 2023 | $1,039 -7.6% | $8,800 |
| 2022 | $1,125 +0.6% | $8,800 +13.7% |
| 2021 | $1,118 | $7,740 |
| 2020 | -- | $7,740 |
| 2018 | $1,143 | $7,740 |
| 2017 | -- | $7,740 +2.9% |
| 2015 | $701 | $7,520 |
| 2014 | $701 | $7,520 +16.4% |
| 2013 | $701 | $6,460 |
| 2012 | -- | $6,460 |
| 2011 | -- | $6,460 +0.6% |
| 2010 | -- | $6,420 |
Find assessor info on the county website
Monthly payment
Est. payment
Payment breakdown
Explore the cost of this home by adjusting the details. Changes won't be saved.Climate risks
Neighborhood: 29325
Nearby schools
Schools provided by the listing agent
- Elementary: Clinton
- Middle: Clinton Middle School
- High: Clinton
Source: Greater Greenville AOR. This data may not be complete. We recommend contacting the local school district to confirm school assignments for this home.
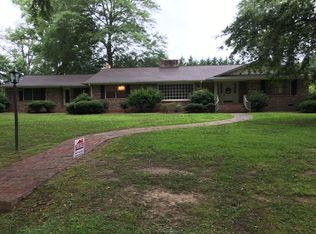

Similar homes
- $280,0004 bd2 ba2k sqft210 W Maple St, Clinton, SC 29325For Sale
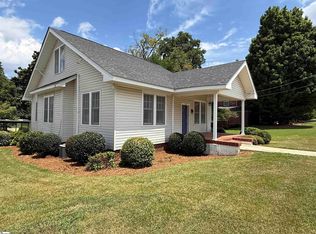 MLS ID #1599700, Heather Hardee Tiller, BHHS C Dan Joyner - Midtown. Greater Greenville AOR
 - $299,9003 bd2 ba1.9k sqft209 Young Dr, Clinton, SC 29325For Sale
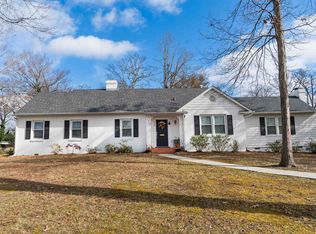 MLS ID #338965, Teresa Page, RE/MAX Executive Spartanburg. SAR as distributed by MLS GRID
 - $299,9873 bd2 ba2k sqft114 York St, Clinton, SC 29325For Sale
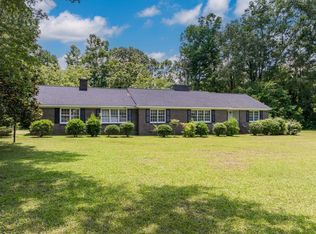 MLS ID #332384, Ron Clyde, Clyde Realty, LLC. SAR as distributed by MLS GRID
 - $232,0003 bd2 ba1.5k sqft501 Cedar St, Clinton, SC 29325For Sale
 MLS ID #139933, Cheryl Ware, Keller Williams Greenwood. MLS Of Greenwood Sc Inc.
