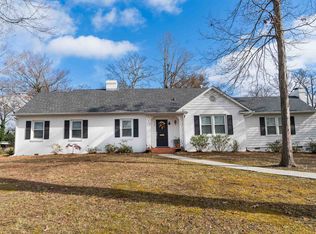
If You Are LOOKING FOR A LARGE BRICK HOME in a DESIRABLE NEIGHBORHOD in Clinton, You Need Not Look any Further! This Estate Home is Located in the COLLEGE VIEW LOCATION NEAR PRESBYTERIAN COLLEGE and Has So Much to Offer! Sitting on 1.90 ACRES, this is one of the LARGEST LOTS IN THE AREA where BIRD WATCHING in the PRIVATE BACKYARD SANCTUARY was Often Enjoyed by the Previous Occupants! This TRADITIONAL HOME Offers 4 Bedrooms, 2.5 Baths, Living Room with Fireplace, Formal Dining Room, Sunroom, Den with Fireplace and a 2 Car Attached Garage with WORKSHOP AREA! Per Owner, a NEW ARCHITECTURAL ROOF WAS INSTALLED IN NOVEMBER OF 2024. RECENT LANDSCAPING UPDATES & NEW DRAIN LINES to Correct a Previous Water Issue in the Yard and a New TRANE UNIT were Installed approximately 5 years ago! The Home is Being Sold "AS IS". Bring Your Best Offer and Let's Make a Deal before the HOLIDAY SEASON!
For sale
$307,000
402 Chestnut St, Clinton, SC 29325
4beds
2,622sqft
Single Family Residence, Residential
Built in ----
1.9 Acres Lot
$-- Zestimate®
$117/sqft
$-- HOA
What's special
Den with fireplaceLarge brick homeRecent landscaping updatesPrivate backyard sanctuaryFormal dining room
- 35 days
- 239
- 9
Likely to sell faster than
Zillow last checked:
Listing updated:
Listed by:
Susan Anderson 864-923-5007,
Upstate Realty, Inc.
Source: Greater Greenville AOR,MLS#: 1606257
Facts & features
Interior
Bedrooms & bathrooms
- Bedrooms: 4
- Bathrooms: 3
- Full bathrooms: 2
- 1/2 bathrooms: 1
- Main level bathrooms: 2
- Main level bedrooms: 3
Rooms
- Room types: Laundry, Sun Room
Primary bedroom
- Area: 165
- Dimensions: 15 x 11
Bedroom 2
- Area: 143
- Dimensions: 13 x 11
Bedroom 3
- Area: 100
- Dimensions: 10 x 10
Bedroom 4
- Area: 169
- Dimensions: 13 x 13
Primary bathroom
- Features: Shower Only, Multiple Closets
- Level: Main
Dining room
- Area: 130
- Dimensions: 13 x 10
Kitchen
- Area: 132
- Dimensions: 12 x 11
Living room
- Area: 286
- Dimensions: 22 x 13
Office
- Area: 252
- Dimensions: 21 x 12
Den
- Area: 252
- Dimensions: 21 x 12
Heating
- Forced Air, Natural Gas
Cooling
- Central Air, Electric
Appliances
- Included: Dishwasher, Free-Standing Electric Range, Gas Water Heater
- Laundry: Walk-in, Laundry Room
Features
- Ceiling Fan(s)
- Flooring: Ceramic Tile, Wood, Vinyl, Other
- Basement: Sump Pump,Walk-Out Access,Other
- Number of fireplaces: 2
- Fireplace features: Gas Log, Wood Burning
Interior area
- Total interior livable area: 2,622 sqft
Property
Parking
- Total spaces: 2
- Parking features: Attached, Basement, Side/Rear Entry, Workshop in Garage, Other, Driveway, Gravel
- Attached garage spaces: 2
- Has uncovered spaces: Yes
Features
- Levels: Multi/Split
- Patio & porch: Deck, Front Porch
Lot
- Size: 1.9 Acres
- Features: Sidewalk, Sloped, Few Trees, Wooded, Other, 1 - 2 Acres
- Topography: Level
Details
- Parcel number: 9011902003
Construction
Type & style
- Home type: SingleFamily
- Architectural style: Traditional
- Property subtype: Single Family Residence, Residential
Materials
- Brick Veneer
- Foundation: Crawl Space, Crawl Space/Slab, Slab, Sump Pump, Basement
- Roof: Architectural
Utilities & green energy
- Sewer: Public Sewer
- Water: Public
- Utilities for property: Cable Available
Community & HOA
Community
- Features: Sidewalks
- Subdivision: College View
HOA
- Has HOA: No
- Services included: None
Location
- Region: Clinton
Financial & listing details
- Price per square foot: $117/sqft
- Tax assessed value: $163,500
- Annual tax amount: $4,162
- Date on market: 10/9/2026
Estimated market value
Not available
Estimated sales range
Not available
$2,122/mo
Price history
| Date | Event | Price |
|---|---|---|
| 10/9/2026 | Listed for sale | $307,000+2.4%$117/sqft |
Source:  Greater Greenville AOR #1606257 Report a problem | ||
| 10/24/2025 | Listing removed | $299,900$114/sqft |
Source: Greater Greenville AOR #1555696 Report a problem | ||
| 8/7/2025 | Price change | $299,900-7.7%$114/sqft |
Source: Greater Greenville AOR #1555696 Report a problem | ||
| 7/7/2025 | Price change | $325,000-4.1%$124/sqft |
Source: Greater Greenville AOR #1555696 Report a problem | ||
| 4/29/2025 | Listed for sale | $339,000$129/sqft |
Source: Greater Greenville AOR #1555696 Report a problem | ||
Public tax history
| Year | Property taxes | Tax assessment |
|---|---|---|
| 2025 | $4,162 +1.8% | $9,800 |
| 2024 | $4,090 +12.6% | $9,800 |
| 2023 | $3,631 -1.3% | $9,800 |
| 2022 | $3,679 +392.2% | $9,800 +72.5% |
| 2021 | $747 | $5,680 |
| 2020 | -- | $5,680 |
| 2018 | $763 | $5,680 |
| 2017 | -- | $5,680 +15% |
| 2015 | $483 | $4,940 |
| 2014 | $483 | $4,940 |
| 2013 | $483 | $4,940 |
| 2012 | -- | $4,940 |
| 2011 | -- | $4,940 +2.5% |
| 2010 | -- | $4,820 |
Find assessor info on the county website
Monthly payment
Est. payment
Payment breakdown
Explore the cost of this home by adjusting the details. Changes won't be saved.Climate risks
Neighborhood: 29325
Nearby schools
Schools provided by the listing agent
- Elementary: Clinton
- Middle: Clinton Middle School
- High: Clinton
Source: Greater Greenville AOR. This data may not be complete. We recommend contacting the local school district to confirm school assignments for this home.

Similar homes
- $275,0004 bd3 ba2.3k sqft253 Long Branch Rd, Clinton, SC 29325For Sale
 MLS ID #1605686, Carolina Same, Agent Group Realty - Upstate. Greater Greenville AOR
- $285,0004 bd3 ba1.9k sqft97 Simmons Dr, Clinton, SC 29325New Construction
 MLS ID #1606783, Heather Hardee Tiller, BHHS C Dan Joyner - Midtown. Greater Greenville AOR
- $299,9003 bd2 ba1.9k sqft209 Young Dr, Clinton, SC 29325For Sale
 MLS ID #338965, Teresa Page, RE/MAX Executive Spartanburg. SAR as distributed by MLS GRID
- $299,0003 bd4 ba2.7k sqft610 S Adair St, Clinton, SC 29325For Sale
 MLS ID #1592030, Susan Raynal, BHHS C Dan Joyner - Midtown. Greater Greenville AOR
