Skip main navigation
Active with contingency
  • $375,000

    6100 Auto Club Rd APT 316, Bloomington, MN 55438

    2beds
    1,560sqft
    : 
    Loading
    Get pre-qualified
    (CC) Low Rise (3- Levels)
    Built in 1983
    -- sqft lot
    $370,000 Zestimate®
    $240/sqft
    $849/mo HOA

    What's special

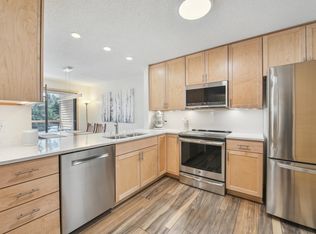
    Indoor poolHot tubSkylight with shadePrivate primary bedroomDual vanitiesKitchen appliancesComposite decking
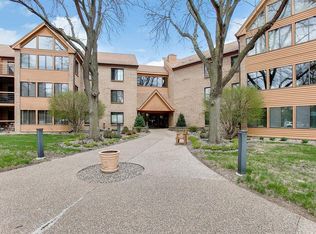
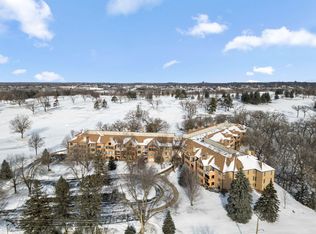
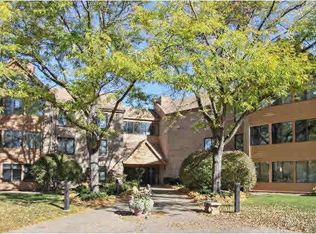
    Rarely available, MN Valley Condos are located in a high-demand Bloomington location on MN Valley Golf Course. This west facing 2 BR, 2 BA. top floor condo has 16' vaulted ceilings in living room and sunroom. Features include a private primary bedroom, and bath with dual closets (one walk-in), dual vanities, and recently updated shower. Living room has gas fireplace and brick surround and media wall. Separate laundry room with utility sink. Updates include new HVAC & furnace, all windows, and patio door have been relaced, composite decking, flooring in kitchen and entry way, kitchen appliances, skylight with shade, and electrical system. Condo building had new roof in approximately 2024. Recent updates have been made to the party room, guest suite, and the backyard ramada grill station. Condo building also has an indoor pool, hot tub, sauna, exercise room, and a pool table and library available to homeowners. HOA Dues include everything except phone, electric and internet. Nearby recreational areas include Hyland Park Reserve an the MN Valley Refuge Trailhead.
    1 day
    |
    150
    |
    2
    |

    Zillow last checked:

    Listing updated:

    Listed by:

    Julie M Green 952-994-2609,

    Coldwell Banker Realty

    Source: NorthstarMLS as distributed by MLS GRID,MLS#: 7112481MLS Logo

      Facts & features

      Interior

      Bedrooms & bathrooms
      • Bedrooms: 2
      • Bathrooms: 2
      • Full bathrooms: 1
      • 3/4 bathrooms: 1
      Bedroom
      • Level: Main
      • Area: 216 Square Feet
      • Dimensions: 18x12
      Bedroom 2
      • Level: Main
      • Area: 130 Square Feet
      • Dimensions: 13x10
      Deck
      • Level: Main
      • Area: 81 Square Feet
      • Dimensions: 9x9
      Dining room
      • Level: Main
      • Area: 130 Square Feet
      • Dimensions: 13x10
      Kitchen
      • Level: Main
      • Area: 126 Square Feet
      • Dimensions: 14x9
      Living room
      • Level: Main
      • Area: 225 Square Feet
      • Dimensions: 15x15
      Sun room
      • Level: Main
      • Area: 150 Square Feet
      • Dimensions: 15x10
      Heating
      • Baseboard
      Cooling
      • Central Air
      Appliances
      • Included: Dishwasher, Disposal, Dryer, Microwave, Range, Refrigerator, Washer
      • Laundry: Main Level, In Unit
      Features
      • Basement: None
      • Number of fireplaces: 1
      • Fireplace features: Gas, Living Room
      Interior area
      • Total structure area: 1,560
      • Total interior livable area: 1,560 sqft
      • Finished area above ground: 1,560
      • Finished area below ground: 0
      Video & virtual tour

      Property

      Parking
      • Total spaces: 1
      • Parking features: Assigned, Heated Garage, Insulated Garage, Underground
      • Garage spaces: 1
      Accessibility
      • Accessibility features: Accessible Elevator Installed
      Features
      • Levels: One
      • Stories: 1
      • Patio & porch: Composite Decking, Deck, Porch
      • Has private pool: Yes
      • Pool features: In Ground, Heated, Indoor, Shared
      Lot
      • Size: 5.5 Acres
      • Features: On Golf Course
      Details
      • Foundation area: 1560
      • Parcel number: 0511521440068
      • Zoning description: Residential-Multi-Family

      Construction

      Type & style
      • Home type: Condo
      • Property subtype: (CC) Low Rise (3- Levels)
      • Attached to another structure: Yes
      Materials
      • Roof: Age 8 Years or Less
      Condition
      • New construction: No
      • Year built: 1983

      Utilities & green energy

      • Gas: Natural Gas
      • Sewer: City Sewer/Connected
      • Water: City Water/Connected

      Community & HOA

      HOA
      • Has HOA: Yes
      • Amenities included: Car Wash, Elevator(s), Spa/Hot Tub, In-Ground Sprinkler System, Lobby Entrance, Patio, Sauna
      • Services included: Maintenance Structure, Controlled Access, Gas, Hazard Insurance, Heating, Lawn Care, Maintenance Grounds, Parking, Professional Mgmt, Sanitation, Security System, Sewer, Shared Amenities, Snow Removal, Water
      • HOA fee: $849 monthly
      • HOA name: Westpoint Properties
      • HOA phone: 952-465-3600
      Location
      • Region: Bloomington

      Financial & listing details

      • Price per square foot: $240/sqft
      • Tax assessed value: $309,100
      • Annual tax amount: $4,034
      • Date on market: 7/20/2026

        Estimated market value

        $370,000

        $352,000 - $389,000

        $2,328/mo

        Price history

        DateEventPrice
        7/20/2026Listed for sale$375,000+128.1%$240/sqft
        Source: NorthstarMLS as distributed by MLS GRID #7112481 Report a problem
        9/13/2010Sold$164,400-3.2%$105/sqft
        Source: Public Record Report a problem
        7/3/2010Price change$169,900-10.5%$109/sqft
        Source: NRT Minneapolis #3936238 Report a problem
        6/13/2010Listed for sale$189,900$122/sqft
        Source: NRT Minneapolis #3936238 Report a problem

        Public tax history

        YearProperty taxesTax assessment
        2025$3,402 +3.3%$309,100 +10.1%
        2024$3,294 +8.8%$280,800 -1%
        2023$3,027 +1%$283,700 +5.4%
        2022$2,996 +0.5%$269,100 +9%
        2021$2,980 -2.4%$246,900 -0.3%
        2020$3,052 +2.4%$247,700 +0.4%
        2019$2,980 -2.4%$246,700 +12.4%
        2018$3,052 +24.9%$219,400 +18.5%
        2017$2,444 +7.5%$185,200 +14.3%
        2016$2,274 +11.5%$162,100 +11%
        2015$2,040 +9.2%$146,100 -9%
        2014$1,869 -15%$160,600 -1%
        2013$2,198 +10.2%$162,300 +2.6%
        2012$1,995 -9.3%$158,200 -10%
        2011$2,200 -2.6%$175,800 -9%
        2010$2,258 -8.9%$193,200 -13.9%
        2009$2,480 -4.7%$224,300 -7.4%
        2006$2,600 +4.2%$242,300 +7.1%
        2005$2,496 +3.6%$226,200 +8.1%
        2004$2,409 +14.3%$209,300 +11.2%
        2002$2,108 -38.5%$188,200
        2001$3,430 --
        Find assessor info on the county website

        Monthly payment

        Est. payment

        Payment breakdown

        Explore the cost of this home by adjusting the details. Changes won't be saved.
        All calculations are estimates and provided by Zillow, Inc. for informational purposes only. Actual amounts may vary.
        HOA fees may include property taxes on listings classified as Co-Ops. Contact the listing agent and/or owner for fee details.
        Mortgage interest rates are dependent on a number of factors, including credit score, down payment, and repayment length. Interest rate data provided by Zillow Group Marketplace, Inc. as of 1/1/1970 from various mortgage lenders with which we have lead or other similar arrangements; the Estimated Payment is an average of those rates.
        See how much you could borrow to make a competitive offer.

        Climate risks

        Neighborhood: 55438

        Getting around

        12 / 100
        Car-Dependent
        9 / 100
        Somewhat Bikeable

        Nearby schools

        GreatSchools rating

        A local agent can set up tours, give advice and negotiate with sellers.

        Browse local experts

        Similar homes