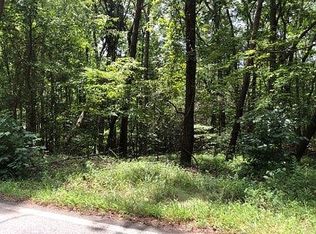
BACK ON THE MARKET! NO FAULT OF THE SELLER - BUYER'S FINANCING FELL THROUGH! WHY CHOOSE BETWEEN A HOME AND THE ULTIMATE SHOP WHEN YOU CAN HAVE BOTH? Sitting on 5.13 PRIVATE WOODED ACRES in the NORTH BASIN OF SALACOA HIGHLANDS, this one-of-a-kind BARNDOMINIUM was built for the buyer who wants more than just a house. Move right into the thoughtfully designed living quarters featuring a FULL KITCHEN WITH WHITE CABINETRY & STAINLESS STEEL APPLIANCES, an open living area, private bedroom, FULL BATH WITH DUAL VANITIES, and laundry nook, while planning your future dream home on the property's ideal homesite. Then, when your home is complete, you'll still own the workshop everyone dreams about. The incredible shop offers TWO OVERSIZED BAYS, a 16-FOOT CENTER BAY WITH 50-AMP SERVICE perfect for an RV, boat, or oversized equipment, and an UPPER-LEVEL FLEX SPACE for an office, gym, or hobby room. Outside, enjoy TWO COVERED PATIOS, an additional storage building, and a SEPARATE PARKING AREA WITH WATER, POWER & SEWER HOOKUPS, giving you endless flexibility. Whether you're a car enthusiast, woodworker, small business owner, outdoor adventurer, or someone searching for the perfect place to build your forever home, opportunities like this rarely hit the market. Plus, enjoy SALACOA HIGHLANDS LAKE & DOCK ACCESS, all surrounded by the beauty of the NORTH GEORGIA MOUNTAINS.
Active
$450,000
6100 Henderson Mountain Rd, Jasper, GA 30143
1beds
--sqft
Single Family Residence
Built in 2018
5.13 Acres Lot
$438,100 Zestimate®
$--/sqft
$32/mo HOA
What's special
- 98 days
- 568
- 73
Zillow last checked:
Listing updated:
Listed by:
Mooney Group, Inc. 678-804-4733,
The Rezerve
Source: GAMLS,MLS#: 10802132
Facts & features
Interior
Bedrooms & bathrooms
- Bedrooms: 1
- Bathrooms: 1
- Full bathrooms: 1
- Main level bathrooms: 1
- Main level bedrooms: 1
Rooms
- Room types: Family Room, Other
Heating
- Heat Pump
Cooling
- Central Air, Heat Pump
Appliances
- Included: Dishwasher, Electric Water Heater, Microwave, Refrigerator
- Laundry: Other
Features
- Double Vanity, Master On Main Level
- Flooring: Other
- Windows: Double Pane Windows
- Basement: None
- Has fireplace: No
- Common walls with other units/homes: No Common Walls
Interior area
- Total structure area: 0
- Finished area above ground: 0
- Finished area below ground: 0
Property
Parking
- Total spaces: 2
- Parking features: Garage, Garage Door Opener, Kitchen Level, RV/Boat Parking, Side/Rear Entrance
- Has garage: Yes
Features
- Levels: One and One Half
- Stories: 1
- Patio & porch: Patio
- Exterior features: Garden, Other
- Fencing: Front Yard,Wood
- Has view: Yes
- View description: Mountain(s)
- Body of water: None
Lot
- Size: 5.13 Acres
- Features: Private
- Residential vegetation: Wooded
Details
- Additional structures: Outbuilding, Workshop
- Parcel number: 056C 004
Construction
Type & style
- Home type: SingleFamily
- Architectural style: Other
- Property subtype: Single Family Residence
Materials
- Other
- Foundation: Slab
- Roof: Metal
Condition
- Resale
- New construction: No
- Year built: 2018
Utilities & green energy
- Electric: 220 Volts
- Sewer: Septic Tank
- Water: Public
- Utilities for property: Electricity Available
Community & HOA
Community
- Features: Lake
- Subdivision: Salacoa Highlands
HOA
- Has HOA: Yes
- Services included: Other
- HOA fee: $385 annually
Location
- Region: Jasper
Financial & listing details
- Tax assessed value: $391,081
- Annual tax amount: $1,753
- Date on market: 7/9/2026
- Cumulative days on market: 99 days
- Listing agreement: Exclusive Right To Sell
- Electric utility on property: Yes
Estimated market value
$438,100
$416,000 - $460,000
$1,479/mo
Price history
| Date | Event | Price |
|---|---|---|
| 7/22/2026 | Listed for sale | $450,000 |
Source:  FMLS GA #7800616 Report a problem FMLS GA #7800616 Report a problem | ||
| 7/22/2026 | Pending sale | $450,000 |
Source: FMLS GA #7800616 Report a problem | ||
| 7/9/2026 | Listed for sale | $450,000+69.8% |
Source: FMLS GA #7800616 Report a problem | ||
| 8/5/2021 | Sold | $265,000-3.6% |
Source: NGBOR #308194 Report a problem | ||
| 7/14/2021 | Pending sale | $275,000 |
Source: FMLS GA #6899507 Report a problem | ||
| 7/10/2021 | Contingent | $275,000 |
Source: NGBOR #308194 Report a problem | ||
| 6/19/2021 | Listed for sale | $275,000+1386.5% |
Source: FMLS GA #6899507 Report a problem | ||
| 11/30/2016 | Sold | $18,500 |
Source: Public Record Report a problem | ||
Public tax history
| Year | Property taxes | Tax assessment |
|---|---|---|
| 2025 | $1,753 -6.5% | $156,432 +54.5% |
| 2024 | $1,875 -1.5% | $101,220 |
| 2023 | $1,904 -2.7% | $101,220 |
| 2022 | $1,957 -3.7% | $101,220 +8.5% |
| 2021 | $2,033 +1165.1% | $93,309 +1233% |
| 2020 | $161 -0.9% | $7,000 |
| 2019 | $162 -1.6% | $7,000 |
| 2018 | $165 | $7,000 |
| 2017 | $165 | $7,000 |
| 2016 | $165 -1.6% | $7,000 |
| 2015 | $168 +2.4% | $7,000 |
| 2014 | $164 -0.2% | $7,000 |
| 2013 | $164 | $7,000 |
| 2012 | -- | -- |
| 2011 | -- | -- |
| 2010 | -- | -- |
| 2009 | $157 +9% | $7,000 |
| 2008 | $144 | $7,000 |
| 2007 | -- | $7,000 |
| 2006 | -- | $7,000 |
| 2005 | -- | $7,000 |
Find assessor info on the county website
Monthly payment
Est. payment
Payment breakdown
Explore the cost of this home by adjusting the details. Changes won't be saved.Climate risks
Neighborhood: 30143
Nearby schools
Schools provided by the listing agent
- Elementary: Hill City
- Middle: Pickens
- High: Pickens
Source: GAMLS. This data may not be complete. We recommend contacting the local school district to confirm school assignments for this home.
Similar homes
- $475,0004 bd2 ba1.7k sqft587 Oak Trce E, Jasper, GA 30143For Sale
 MLS ID #436798, Tiffany Thompson, Willow & West. NGBOR
 - $489,5004 bd2 ba2.5k sqft108 Madison Ct, Jasper, GA 30143For Sale
 MLS ID #7804380, Zack Bobo, ERA Sunrise Realty. FMLS GA
 - $437,5003 bd4 ba2.5k sqft624 Crippled Oak Trl, Jasper, GA 30143Active

 MLS ID #10870860, The Lowry Group, Century 21 Results. GAMLS
 - $450,0003 bd2 ba1.7k sqft1165 Bartow St, Waleska, GA 30183For Sale
 MLS ID #7831736, Gabriel Arronte, 1 Look Real Estate. FMLS GA
 - $435,0004 bd4 ba2.1k sqft202 Buckskull Hollow Dr, Jasper, GA 30143ActiveMLS ID #10871095, Margot Weatherford, eXp Realty. GAMLS
- $475,0003 bd3 ba2.1k sqft1888 Valley View Dr, Jasper, GA 30143For SaleMLS ID #7769758, Garet Rhodes, Big Canoe Brokerage, LLC.. FMLS GA
- $339,9003 bd2 ba1.5k sqft82 Gregory Dr, Jasper, GA 30143ActiveMLS ID #10869616, Zack Bobo, ERA Sunrise Realty. GAMLS
- $464,9003 bd3 ba1.9k sqft452 Bellflower Dr, Big Canoe, GA 30143ActiveMLS ID #10822668, Marian Chesbrough, BHHS Georgia Properties. GAMLS
- $425,0004 bd3 ba2k sqft105 Arbor Hills Cir, Talking Rock, GA 30175ActiveMLS ID #10799414, Mike S Maret, Coldwell Banker Kinard Realty. GAMLS
- $549,0004 bd4 ba3.7k sqft133 Stone Ridge Ct, Jasper, GA 30143For SaleMLS ID #7648205, Catherine Rumble, Bent Tree Community Realty Inc.. FMLS GA
- $499,0004 bd5 ba4k sqft1121 Woodland Trce, Jasper, GA 30143ActiveMLS ID #10785212, Margot Weatherford, eXp Realty. GAMLS
- $395,0004 bd4 ba3.2k sqft25 Valley View Vis, Jasper, GA 30143ActiveMLS ID #10735078, Janice Rountree, Harry Norman, REALTORS. GAMLS
- $510,0003 bd3 ba2.2k sqft1105 Valley View Dr, Big Canoe, GA 30143For SaleMLS ID #7737045, STEVE YAMBOR, Big Canoe Brokerage, LLC.. FMLS GA
- $560,0003 bd3 ba3.1k sqft251 Panorama Point, Jasper, GA 30143For SaleMLS ID #7774483, Path Post Team, Path & Post Real Estate. FMLS GA
- $525,0004 bd4 ba2k sqft757 Crippled Oak Trl, Jasper, GA 30143For SaleMLS ID #7779503, The Witmer Hall Group, Craft, Inc.. FMLS GA
- $515,0003 bd3 ba2.1k sqft61 Morgan Walk, Big Canoe, GA 30143For SaleMLS ID #7787654, STEVE YAMBOR, Big Canoe Brokerage, LLC.. FMLS GA
- $399,0003 bd2 ba1.8k sqft334 Lake View Trce, Jasper, GA 30143For SaleMLS ID #7735300, Catherine Rumble, Bent Tree Community Realty Inc.. FMLS GA
- $380,0003 bd2 ba1.5k sqft80 Camelot Way, Jasper, GA 30143ActiveMLS ID #10789679, Lacey Brackett, Hester Group, REALTORS. GAMLS
- $475,0003 bd4 ba2.4k sqft144 Emerald Cv, Chatsworth, GA 30705For SaleMLS ID #7828196, CINDY WEST, RE/MAX Town And Country. FMLS GA
- $474,0002 bd3 ba1.3k sqft1275 Marie Dr, Talking Rock, GA 30175ActiveMLS ID #10844769, April Chapman, Century 21 Results. GAMLS
