The photos don't tell the whole story, but a visit will! See this one in person! Country living meets Bend convenience on this spacious 4.76 acre property with Cascade Mountain views & room to spread out. This 2,408-square-foot Farm House style home offers 4 bedrooms, 2.5 baths, & an additional office. Enjoy the updated kitchen with marble counters, a beautifully landscaped setting, a huge heated & cooled shop w/ 2-30 amp RV hookups, along with an additional 16.5' x 44' flex rm above. A generous wraparound porch that connects the front to the back and ties beautifully into a huge paver patio, creating the perfect setting for relaxing, entertaining & enjoying the surrounding landscape. Inside, also offers a newer gas fireplace for cozy charm, hardwood floors, large rooms, & great mountain views. Tucked along a wonderful Bend street, this property offers a peaceful rural feel while keeping you close to town. Make this home your own, the space, setting & possibilities are all here.
Active
$1,136,000
61000 Jennings Rd, Bend, OR 97702
4beds
3baths
2,408sqft
Single Family Residence
Built in 1990
4.76 Acres Lot
$1,090,400 Zestimate®
$472/sqft
$-- HOA
What's special
Cascade mountain viewsGreat mountain viewsHuge paver patioAdditional officeBeautifully landscaped settingHardwood floorsLarge rooms
- 39 days
- 674
- 49
Zillow last checked:
Listing updated:
Listed by:
Engel & Voelkers Bend 541-410-8656
Source: Oregon Datashare,MLS#: 220228810
Facts & features
Interior
Bedrooms & bathrooms
- Bedrooms: 4
- Bathrooms: 3
Heating
- Electric, Forced Air, Heat Pump, Propane
Cooling
- Central Air, Heat Pump, Zoned
Appliances
- Included: Dishwasher, Dryer, Oven, Range, Refrigerator, Washer, Water Heater
Features
- Breakfast Bar, Ceiling Fan(s), Central Vacuum, Kitchen Island, Linen Closet, Pantry, Soaking Tub, Solid Surface Counters, Stone Counters, Walk-In Closet(s)
- Flooring: Carpet, Hardwood, Simulated Wood, Vinyl
- Windows: Double Pane Windows, Vinyl Frames
- Has fireplace: Yes
- Fireplace features: Living Room, Propane
- Common walls with other units/homes: No Common Walls
Interior area
- Total structure area: 2,408
- Total interior livable area: 2,408 sqft
Property
Parking
- Total spaces: 6
- Parking features: Attached, Driveway, Garage Door Opener, Gravel, RV Access/Parking, RV Garage, Workshop in Garage
- Attached garage spaces: 6
- Has uncovered spaces: Yes
Features
- Levels: Two
- Stories: 2
- Patio & porch: Covered, Front Porch, Patio, Porch, Rear Porch, Side Porch, Wrap Around
- Exterior features: RV Hookup
- Spa features: Spa/Hot Tub
- Fencing: Fenced
- Has view: Yes
- View description: Mountain(s), Neighborhood, Territorial
Lot
- Size: 4.76 Acres
- Features: Landscaped, Native Plants, Rock Outcropping, Sprinkler Timer(s), Sprinklers In Front, Sprinklers In Rear
Details
- Additional structures: RV/Boat Storage, Shed(s), Workshop
- Parcel number: 165134
- Zoning description: RR10
- Special conditions: Standard
Construction
Type & style
- Home type: SingleFamily
- Architectural style: Traditional
- Property subtype: Single Family Residence
Materials
- Frame
- Foundation: Stemwall
- Roof: Composition
Condition
- New construction: No
- Year built: 1990
Utilities & green energy
- Sewer: Septic Tank, Standard Leach Field
- Water: Public
Community & HOA
Community
- Features: Access to Public Lands, Trail(s)
- Security: Carbon Monoxide Detector(s), Smoke Detector(s)
- Subdivision: 1880 Ranch
HOA
- Has HOA: No
Location
- Region: Bend
Financial & listing details
- Price per square foot: $472/sqft
- Tax assessed value: $962,360
- Annual tax amount: $5,931
- Date on market: 9/17/2026
- Cumulative days on market: 39 days
- Listing terms: Cash,Conventional,FHA
- Inclusions: Washer/Dryer, Hot tub, lawn mower, refrigerator
- Exclusions: Garage freezer
- Road surface type: Paved
Estimated market value
$1,090,400
$1.04M - $1.14M
$4,201/mo
Price history
| Date | Event | Price |
|---|---|---|
| 9/17/2026 | Listed for sale | $1,136,000+177.1%$472/sqft |
Source:  Oregon Datashare #220228810 Report a problem | ||
| 5/19/2005 | Sold | $410,000$170/sqft |
Source: Public Record Report a problem | ||
Public tax history
| Year | Property taxes | Tax assessment |
|---|---|---|
| 2025 | $5,931 +4.5% | $395,980 +3% |
| 2024 | $5,675 +6.3% | $384,450 +6.1% |
| 2023 | $5,340 +5.2% | $362,390 |
| 2022 | $5,077 +2.5% | $362,390 +6.1% |
| 2021 | $4,955 | $341,600 |
| 2020 | -- | $341,600 +6.1% |
| 2019 | $4,546 | $322,000 |
| 2018 | $4,546 +3% | $322,000 +3% |
| 2017 | $4,413 +8.1% | $312,630 +3% |
| 2016 | $4,082 | $303,530 +3% |
| 2015 | $4,082 +6.3% | $294,690 +3% |
| 2014 | $3,840 | $286,110 +3% |
| 2013 | -- | $277,780 +3% |
| 2012 | -- | $269,690 +3% |
| 2011 | -- | $261,840 +3% |
| 2010 | -- | $254,220 +3% |
| 2009 | -- | $246,820 +3% |
| 2008 | -- | $239,640 -14.5% |
| 2002 | -- | $280,345 +8.1% |
| 2001 | -- | $259,405 +5.2% |
| 2000 | -- | $246,640 |
Find assessor info on the county website
Monthly payment
Est. payment
Payment breakdown
Explore the cost of this home by adjusting the details. Changes won't be saved.Climate risks
Neighborhood: 97702
Nearby schools
Schools provided by the listing agent
- Elementary: Silver Rail Elem
- Middle: High Desert Middle
- High: Caldera High
Source: Oregon Datashare. This data may not be complete. We recommend contacting the local school district to confirm school assignments for this home.

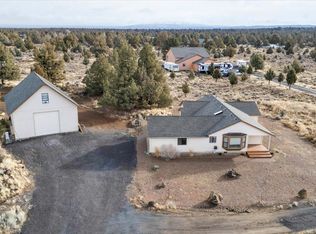
Similar homes
- $1,149,0003 bd3 ba2.3k sqft22055 White Peaks Dr, Bend, OR 97702For Sale

 MLS ID #220222980, Gregory Powell, Keller Williams Realty Central Oregon. Oregon Datashare
- $969,0003 bd3 ba2.4k sqft60430 Sunridge Dr, Bend, OR 97702For Sale
 MLS ID #220228405, Grant Marshall Ludwick, The Agency Bend. Oregon Datashare
- $1,250,0003 bd3 ba2.5k sqft22539 Martee Ln, Bend, OR 97701For Sale
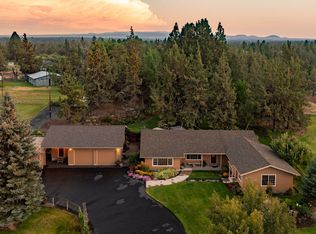 MLS ID #220221576, Carolyn K. Emick, Duke Warner Realty ERA Powered. Oregon Datashare
- $1,297,0003 bd5 ba3.2k sqft21283 Dove Ln, Bend, OR 97702For Sale
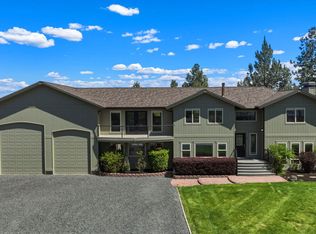 MLS ID #220220976, John Edward Ropp, RE/MAX Key Properties. Oregon Datashare
- $1,500,0003 bd3 ba3.2k sqft61251 Larsen Rd, Bend, OR 97702For SaleMLS ID #220230199, Fred B. Johnson, Duke Warner Realty ERA Powered. Oregon Datashare
- $1,160,0003 bd4 ba2.8k sqft21042 Robin Ave, Bend, OR 97703For SaleMLS ID #220228424, Stacey Sebastian, Sunny in Bend 1% Realty. Oregon Datashare
- $1,150,0003 bd3 ba2.5k sqft60726 Golf Village Loop, Bend, OR 97702For SaleMLS ID #220224694, Traci R Utterback, Coldwell Banker Sun Country. Oregon Datashare
- $1,250,0004 bd3 ba2.7k sqft63435 Ob Riley Rd, Bend, OR 97703For SaleMLS ID #220226904, Tammy Caruso, eXp Realty, LLC. Oregon Datashare
- $1,119,0003 bd3 ba2.2k sqft60749 Golf Village Loop, Bend, OR 97702For SaleMLS ID #220216846, Dani Thornton, Stellar Realty Northwest. Oregon Datashare
- $1,075,0003 bd3 ba2.6k sqft60775 Currant Way, Bend, OR 97702For SaleMLS ID #220224564, Crystal Young, RE/MAX Key Properties. Oregon Datashare
- $999,5004 bd3 ba2.7k sqft19672 Winter Wren Loop, Bend, OR 97702For SaleMLS ID #220213161, Brian John Ladd, Cascade Hasson SIR. Oregon Datashare
- $1,350,0004 bd3 ba2.1k sqft63639 Gentry Loop, Bend, OR 97701For SaleMLS ID #220220862, Kristin Walker, Ninebark Real Estate. Oregon Datashare
- $1,245,0004 bd4 ba2.8k sqft3193 NW Colonial Dr, Bend, OR 97703For SaleMLS ID #220225578, Nicole Fitch, John L Scott Bend. Oregon Datashare
- $899,9994 bd3 ba3k sqft60984 Snowberry Pl, Bend, OR 97702For SaleMLS ID #220228355, Kristin Morch, Real Broker. Oregon Datashare
- $875,0004 bd4 ba2.9k sqft19976 Heron Loop, Bend, OR 97702For SaleMLS ID #220227772, Allison Kelley Rayburn, eXp Realty, LLC. Oregon Datashare
- $895,0004 bd3 ba2.8k sqft19870 Powers Rd, Bend, OR 97702For SaleMLS ID #220224645, Caitlin Walker Ducsik, Windermere Realty Trust. Oregon Datashare
- $1,150,0004 bd3 ba3k sqft3281 NW Bungalow Dr, Bend, OR 97703For SaleMLS ID #220222001, Janet Barton, John L Scott Bend. Oregon Datashare
- $785,0007 bd3 ba2.6k sqft59976 Hopi Rd, Bend, OR 97702For SaleMLS ID #220228584, Michelle Lynn Mertins, Knipe Realty ERA Powered. Oregon Datashare
- $749,9004 bd3 ba2.3k sqft60349 Sage Stone Loop, Bend, OR 97702For SaleMLS ID #220229456, Stacey Lynn Robbins, HomeSmart Realty Group. Oregon Datashare
- $842,0004 bd3 ba2.8k sqft61235 Splendor Ln, Bend, OR 97702For SaleMLS ID #220222160, Jennifer Anne Goodman, Premiere Property Group, LLC. Oregon Datashare
