Skip main navigation
Active
  • $649,000

    6105 Fait Rd, Benton, AR 72019

    4beds
    3,102sqft
    : 
    Loading
    Get pre-qualified
    Single Family Residence
    Built in 2024
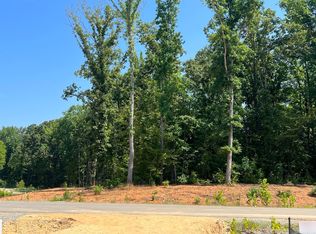
    0.91 Acres Lot
    $638,700 Zestimate®
    $209/sqft
    $-- HOA

    What's special

    Additional parking padsDouble vanitiesOversized walk-in closetLarge tiled walk-in showerSpacious covered patioSpa-like ensuiteSoaking tub
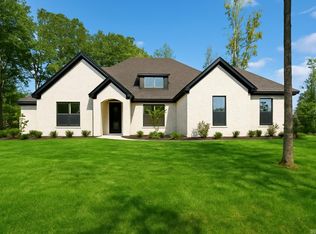
    Nestled on 0.91 acres in the prestigious White Oak Manor, this stunning home features four bedrooms, a dedicated office, & a versatile bonus room. From the moment you arrive, this home’s stately presence is undeniable. Every inch of this home has been meticulously crafted, blending stunning architectural details with state-of-the-art technology & luxurious finishes. The coffered-ceiling living room boasts built-ins, open shelving, & a tile-surround gas fireplace. The chef’s kitchen features floor-to-ceiling custom cabinetry, a large island covered in a beautiful, quartz countertop, gas range, & soft-close cabinets, plus a walk-in pantry. The primary suite is a private retreat with wood ceilings, a spa-like ensuite with a large tiled walk-in shower, soaking tub, double vanities, & an oversized walk-in closet. Outside, enjoy the spacious covered patio overlooking a fully fenced backyard, perfect for entertaining or enjoying a peaceful evening outside. Additionally, the 3 car garage & additional parking pads make day to day life easier & more functional. The list goes on & on! Don’t miss this rare gem!
    7 days
    |
    729
    |
    45
    |

    Zillow last checked:

    Listing updated:

    Listed by:

    Courtney Stott 501-554-2099,

    Century 21 Parker & Scroggins Realty - Bryant 501-722-7149

    Source: CARMLS,MLS#: 26026305MLS Logo

    Loading...

      Facts & features

      Interior

      Bedrooms & bathrooms
      • Bedrooms: 4
      • Bathrooms: 4
      • Full bathrooms: 3
      • 1/2 bathrooms: 1
      Rooms
      • Room types: Office/Study, Bonus Room
      Dining room
      • Features: Eat-in Kitchen, Kitchen/Dining Combo, Breakfast Bar
      Heating
      • Natural Gas
      Cooling
      • Electric
      Appliances
      • Included: Gas Range, Surface Range, Dishwasher, Disposal, Oven, Gas Water Heater, Tankless Water Heater
      • Laundry: Washer Hookup, Electric Dryer Hookup, Laundry Room
      Features
      • Walk-In Closet(s), Built-in Features, Ceiling Fan(s), Walk-in Shower, Wired for Data, Kit Counter-Quartz, Pantry, Sheet Rock, Sheet Rock Ceiling, Wood Ceiling, Primary Bedroom Apart, Guest Bedroom Apart, 4 Bedrooms Same Level
      • Flooring: Tile, Luxury Vinyl
      • Doors: Insulated Doors
      • Windows: Window Treatments, Insulated Windows, Low Emissivity Windows
      • Basement: None
      • Number of fireplaces: 2
      • Fireplace features: Factory Built, Gas Logs Present, Two, Gas Log
      Interior area
      • Total structure area: 3,102
      • Total interior livable area: 3,102 sqft

      Property

      Parking
      • Total spaces: 3
      • Parking features: Garage, Parking Pad, Three Car, Garage Door Opener, Garage Faces Side
      • Has garage: Yes
      Features
      • Levels: One and One Half
      • Stories: 1.5
      • Exterior features: Rain Gutters
      • Fencing: Full,Wood
      Lot
      • Size: 0.91 Acres
      • Dimensions: 115 x 174 x 251 x 251
      • Features: Level, Subdivided
      Details
      • Parcel number: 36200800024

      Construction

      Type & style
      • Home type: SingleFamily
      • Architectural style: Traditional
      • Property subtype: Single Family Residence
      Materials
      • Brick
      • Foundation: Slab
      • Roof: Shingle
      Condition
      • New construction: No
      • Year built: 2024
      Details
      • Builder name: GC Homes, LLC

      Utilities & green energy

      • Electric: Electric-Co-op
      • Gas: Gas-Natural
      • Sewer: Septic Tank
      • Water: Public
      • Utilities for property: Natural Gas Connected
      Green energy
      • Energy efficient items: Doors, Ridge Vents/Caps
      • Water conservation: Efficient Hot Water Distribution

      Community & HOA

      Community
      • Features: No Fee
      • Security: Smoke Detector(s)
      • Subdivision: WHITE OAK MANOR
      HOA
      • Has HOA: No
      Location
      • Region: Benton

      Financial & listing details

      • Price per square foot: $209/sqft
      • Tax assessed value: $388,195
      • Annual tax amount: $4,006
      • Date on market: 6/30/2026
      • Listing terms: VA Loan,FHA,Conventional,Cash
      • Road surface type: Paved

        Estimated market value

        $638,700

        $607,000 - $671,000

        $2,788/mo

        Price history

        DateEventPrice
        6/30/2026Listed for sale$649,000+854.4%$209/sqft
        Source: CARMLS #26026305 Report a problem
        9/27/2023Sold$68,000$22/sqft
        Source: Public Record Report a problem

        Public tax history

        YearProperty taxesTax assessment
        2025$4,656 +142%$77,639 +417.6%
        2024$1,924 $15,000
        2023$1,924 $15,000
        2022$1,924 $15,000

        Find assessor info on the county website

        Monthly payment

        Est. payment

        Payment breakdown

        Explore the cost of this home by adjusting the details. Changes won't be saved.
        All calculations are estimates and provided by Zillow, Inc. for informational purposes only. Actual amounts may vary.
        HOA fees may include property taxes on listings classified as Co-Ops. Contact the listing agent and/or owner for fee details.
        Mortgage interest rates are dependent on a number of factors, including credit score, down payment, and repayment length. Interest rate data provided by Zillow Group Marketplace, Inc. as of 1/1/1970 from various mortgage lenders with which we have lead or other similar arrangements; the Estimated Payment is an average of those rates.
        See how much you could borrow to make a competitive offer.

        Climate risks

        Neighborhood: 72019

        Getting around

        3 / 100
        Car-Dependent
        15 / 100
        Somewhat Bikeable

        Nearby schools

        GreatSchools rating

        A local agent can set up tours, give advice and negotiate with sellers.

        A local lender can help you make sure your offer is ready when you are.

        Browse local experts

        Similar homes

        Skip to the end of the carouselSkip to the beginning of the carousel