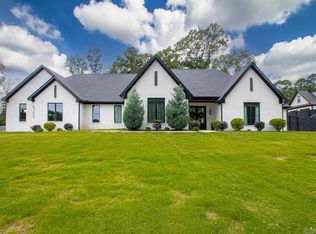
WELCOME HOME to your DREAM HOME! This stunning home boasts over 3500 square feet of luxurious living spaces offering both comfort and convenience for your family as well as entertaining 2 to 22! Nestled in the highly sought after White Oak Manor, step up to the inviting oversized front porch and enter into the expansive living room with 2 story ceilings! The kitchen is a chefs dream with gas cooktop, pot filler, double ovens, and a microwave/oven drawer! Large walk in pantry & ANOTHER POT FILLER in the wet bar area with a mini fridge perfect for entertaining! WHOLE HOUSE CENTRAL VAC SYSTEM makes cleaning a breeze with a built in hose upstairs! An office/flex space greets you around the corner from kitchen which adjoins the mudroom/laundry room from garage. The primary suite is perfect for escaping the day with the most beautiful shade of green for relaxing! The walk in closet features a built in island, built in storage and the bathroom has his and her vanities with loads of storage! Upstairs you will find 3 more bedrooms, & A MASSIVE BONUS ROOM with ANOTHER WET BAR&FRIDGE & LAUNDRY! The back porch awaits you with a fireplace and covered porch overlooking an expansive back yard
Active
Price cut: $9.9K (9/10)
$699,999
6113 Fait Rd, Benton, AR 72019
4beds
3,544sqft
Single Family Residence
Built in 2023
1 Acres Lot
$690,300 Zestimate®
$198/sqft
$-- HOA
What's special
Inviting oversized front porch
- 54 days
- 424
- 29
Zillow last checked:
Listing updated:
Listed by:
Dia D Dingus 501-249-6920,
Crye-Leike REALTORS Bryant 501-653-8000
Source: CARMLS,MLS#: 26032331
Facts & features
Interior
Bedrooms & bathrooms
- Bedrooms: 4
- Bathrooms: 4
- Full bathrooms: 3
- 1/2 bathrooms: 1
Rooms
- Room types: Bonus Room
Dining room
- Features: Eat-in Kitchen, Kitchen/Dining Combo, Living/Dining Combo, Breakfast Bar
Heating
- Central Heat-Unspecified
Cooling
- Central Air
Appliances
- Included: Double Oven, Microwave, Dishwasher, Disposal, Bar Fridge, Tankless Water Heater
- Laundry: Washer Hookup, Laundry Room
Features
- Wet Bar, Central Vacuum, Walk-in Shower, Breakfast Bar, Granite Counters, Sheet Rock, Primary Bedroom/Main Lv, 3 Bedrooms Same Level
- Flooring: Carpet, Wood, Tile
- Windows: Window Treatments, Insulated Windows
- Basement: None
- Has fireplace: Yes
- Fireplace features: Gas Logs Present
Interior area
- Total structure area: 3,544
- Total interior livable area: 3,544 sqft
Property
Parking
- Total spaces: 3
- Parking features: Garage, Three Car, Garage Faces Side
- Has garage: Yes
Features
- Levels: Two
- Stories: 2
- Patio & porch: Patio, Porch
- Exterior features: Rain Gutters
Lot
- Size: 1 Acres
- Features: Level
Details
- Parcel number: 36200800025
- Other equipment: Irrigation Equipment
Construction
Type & style
- Home type: SingleFamily
- Architectural style: Traditional
- Property subtype: Single Family Residence
Materials
- Brick
- Foundation: Slab
- Roof: Shingle
Condition
- New construction: No
- Year built: 2023
Utilities & green energy
- Electric: Elec-Municipal (+Entergy)
- Gas: Gas-Natural
- Sewer: Septic Tank
- Utilities for property: Natural Gas Connected, Underground Utilities
Community & HOA
Community
- Features: No Fee
- Subdivision: WHITE OAK MANOR
HOA
- Has HOA: No
Location
- Region: Benton
Financial & listing details
- Price per square foot: $198/sqft
- Tax assessed value: $475,590
- Annual tax amount: $5,558
- Date on market: 8/7/2026
- Listing terms: VA Loan,FHA,Conventional,Cash
- Road surface type: Paved
Estimated market value
$690,300
$656,000 - $725,000
$3,265/mo
Price history
| Date | Event | Price |
|---|---|---|
| 9/10/2026 | Price change | $699,999-1.4%$198/sqft |
Source:  CARMLS #26032331 Report a problem CARMLS #26032331 Report a problem | ||
| 8/7/2026 | Listed for sale | $709,900-0.7%$200/sqft |
Source: CARMLS #26032331 Report a problem | ||
| 7/3/2026 | Listing removed | $714,900$202/sqft |
Source: CARMLS #26004901 Report a problem | ||
| 6/9/2026 | Price change | $714,900-0.7%$202/sqft |
Source: CARMLS #26004901 Report a problem | ||
| 4/11/2026 | Price change | $719,900-0.7%$203/sqft |
Source: CARMLS #26004901 Report a problem | ||
| 2/20/2026 | Price change | $724,900-0.7%$205/sqft |
Source: CARMLS #26004901 Report a problem | ||
| 2/7/2026 | Listed for sale | $729,900+1.4%$206/sqft |
Source: CARMLS #26004901 Report a problem | ||
| 3/5/2025 | Listing removed | $719,900$203/sqft |
Source: CARMLS #25002723 Report a problem | ||
| 1/22/2025 | Listed for sale | $719,900+9.9%$203/sqft |
Source: CARMLS #25002723 Report a problem | ||
| 10/4/2023 | Sold | $655,000$185/sqft |
Source: Public Record Report a problem | ||
Public tax history
| Year | Property taxes | Tax assessment |
|---|---|---|
| 2025 | $5,558 | $95,118 |
| 2024 | $5,558 +188.9% | $95,118 +534.1% |
| 2023 | $1,924 | $15,000 |
| 2022 | $1,924 | $15,000 |
Find assessor info on the county website
Monthly payment
Est. payment
Payment breakdown
Explore the cost of this home by adjusting the details. Changes won't be saved.Climate risks
Neighborhood: 72019
Similar homes
- $669,0004 bd4 ba3.3k sqft3981 Bent Tree Dr, Benton, AR 72019For Sale
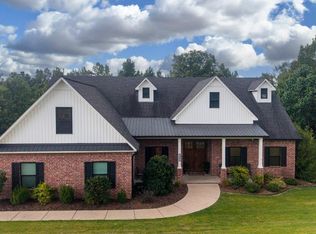
 MLS ID #26031182, Karen McGuire, Old South Realty. CARMLS
 - $694,9004 bd4 ba3.2k sqft5048 Westridge Cir, Benton, AR 72019For Sale
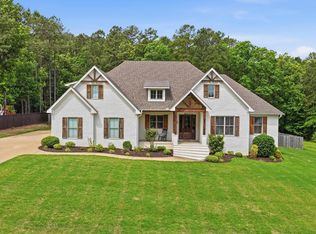 MLS ID #26032333, Melanie Wilkie, Liveco Real Estate. CARMLS
 - $758,9004 bd4 ba4.4k sqft6736 Hilo Ave, Benton, AR 72019For Sale
 MLS ID #26039212, Dione Jessup, Halsey Real Estate - Benton. CARMLS
 - $750,0004 bd5 ba3.7k sqft6845 Hilo Ave, Benton, AR 72019For Sale
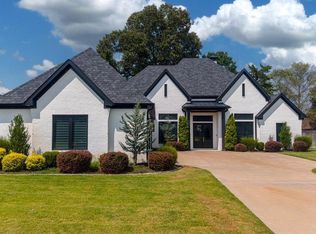 MLS ID #26034855, Katelyn M Kidder, McGraw Realtors - Benton. CARMLS
 - $575,0004 bd4 ba3.1k sqft864 Belle Grove Loop, Benton, AR 72019For SaleMLS ID #26037199, Wendy L Landes, McGraw Realtors - HS. CARMLS
- $759,0004 bd4 ba3k sqft3009 Pine Hill Dr, Benton, AR 72019For SaleMLS ID #26030333, Andrew P Ellis, Rowlett Realty, Inc.. CARMLS
- $585,0004 bd4 ba3.2k sqft6570 Westminster, Benton, AR 72019For SaleMLS ID #26036706, Christie Ballard, Truman Ball Real Estate. CARMLS
- $799,0004 bd3 ba3.5k sqft7509 S Shoreline Blvd, Benton, AR 72019For SaleMLS ID #26035732, Michele Woods, McGraw Realtors - Benton. CARMLS
- $514,9004 bd3 ba3.1k sqft9016 Naples Cv, Benton, AR 72019For SaleMLS ID #26037269, Dione Jessup, Halsey Real Estate - Benton. CARMLS
- $829,9994 bd4 ba3.9k sqft7048 Hannah Ln, Benton, AR 72019New ConstructionMLS ID #26018673, Ashly Cummings, Clark & Co. Realty. CARMLS
- $999,9004 bd5 ba3.5k sqft810 Caddo Dr, Benton, AR 72019For SaleMLS ID #26031625, Dione Jessup, Halsey Real Estate - Benton. CARMLS
- $515,0004 bd3 ba2.7k sqft5624 Westminster, Benton, AR 72019For SaleMLS ID #26034046, Ashley M Porterfield, LPT Realty. CARMLS
- $749,0004 bd3 ba3.7k sqft2001 Sunstone Dr, Alexander, AR 72002For SaleMLS ID #26023449, Krystina Bullard, Bailey & Company Real Estate. CARMLS
- $699,9005 bd5 ba3.6k sqft2113 Sable Oaks Cir, Bryant, AR 72022For SaleMLS ID #26023293, Greg M Calaway, Baxley-Penfield-Moudy Realtors. CARMLS
- $549,0005 bd4 ba3.2k sqft7725 S Shoreline Blvd, Benton, AR 72019For SaleMLS ID #26031302, Ray Ellen, Real Broker. CARMLS
- $819,9004 bd4 ba3.9k sqft2009 Sunstone Dr, Alexander, AR 72002For SaleMLS ID #26037014, Krystina Bullard, Bailey & Company Real Estate. CARMLS
- $625,0004 bd3 ba3k sqft646 Glenwood Springs Dr, Little Rock, AR 72210For SaleMLS ID #26037917, Misti Holland, Crye-Leike REALTORS Benton Branch. CARMLS
- $475,0004 bd3 ba2.9k sqft7717 S Shoreline Blvd, Benton, AR 72019For SaleMLS ID #26036174, Gelinda Mudgett, REMAX Ultimate. CARMLS
- $789,6475 bd4 ba3.5k sqft4241 Brody Xing, Benton, AR 72015For SaleMLS ID #26027760, Dillon C Fogle, Pillar Realty & Management. CARMLS
- $645,0004 bd4 ba3.1k sqft3016 Vincintage Cv, Alexander, AR 72002For SaleMLS ID #26021076, Amanda White, Anchor & Oak Realty Group. CARMLS
