Skip main navigation
Closed
  • $315,000

    6105 Wolf Run Rd SE, Dennison, OH 44621

    4beds
    1,528sqft
    Single Family Residence
    Built in 1964
    0.83 Acres Lot
    $305,200 Zestimate®
    $206/sqft
    $1,702 Estimated rent

    Home value

    $305,200

    $290,000 - $320,000

    $1,702/mo

    Zestimate® history
    Loading
    Loading...

    Owner options

    List your home for rent

    $1,702/mo

    Rent Zestimate®

    Find your next renter with Zillow Rental Manager. Plus, with online applications, you can quickly screen prospective tenants – for free.

    Learn more

    $1,702/mo

    Rent Zestimate®

    Refinance and save

    $1,982/mo

    Est. payment

    Refinancing to a lower rate could help reduce your monthly payments and save thousands over the life of the loan.

    See today's rates

    $1,982/mo

    Est. payment

    Explore your selling options

    Work with a Zillow partner agent

    Leverage their expertise and Zillow's premium Showcase listings to get your home seen by more buyers.

    Get started

    List with your own agent

    Get your home in front of millions of buyers by listing it on Zillow.

    Learn how to do it

    Sell it yourself

    Take full control of how buyers see your home on Zillow by listing For Sale by Owner (FSBO).

    List your home

    What's special

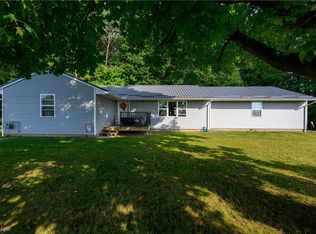
    Welcome to this beautifully updated 4 bedroom, 1.5 bathroom ranch home offering the perfect blend of modern updates, functional living space, and peaceful outdoor surroundings. Situated on just shy of an acre with scenic wooded views, this property provides the privacy and yard space you want while staying conveniently located. This home has been extensively remodeled over the last five years with nearly everything done for you. From major mechanicals to cosmetic finishes, much of the property was redone down to the studs, creating a truly move-in ready opportunity where all you do is unpack. All kitchen appliances, as well as the washer and dryer, convey with the sale! Recent updates include a new metal roof, front porch addition, french drain system, updated gutters, pressure tank, sump pump, replacement windows, water softener, and new flooring throughout. The kitchen and bathrooms are completely remodeled with updated finishes, lovely wallpaper accents, and a clean modern feel. Inside, you’ll immediately notice the pride of ownership and attention to detail. The bright, inviting layout features neutral paint tones, refreshed finishes, and a functional floor plan designed for comfortable everyday living. Every space feels clean, well cared for, and ready for its next owner. The outdoor space offers endless possibilities to relax, entertain, and enjoy the peaceful setting. Gather around the backyard fire pit, enjoy the expansive yard space, or take in the wooded backdrop that gives the property a private, country-like feel. The playhouse and storage shed add even more versatility and charm. The lower level offers a large open basement currently set up as a home gym and recreational area, providing excellent space for hobbies, fitness, storage, or future finishing. Schedule your appointment soon before this beauty is gone!

    Zillow last checked:

    Listing updated:

    Listed by:

    Caleb M Fell 330-365-1777 caleb@fellrealty.com,

    Fell Realty, LLC

    Bought with:

    Caleb M Fell, 2024004757

    Fell Realty, LLC

    Source: MLS Now,MLS#: 5211216MLS LogoOriginating MLS: East Central Association of REALTORS

    Facts & features

    Interior

    Bedrooms & bathrooms
    • Bedrooms: 4
    • Bathrooms: 2
    • Full bathrooms: 1
    • 1/2 bathrooms: 1
    • Main level bathrooms: 2
    • Main level bedrooms: 4
    Heating
    • Forced Air, Gas
    Cooling
    • Central Air
    Appliances
    • Included: Dryer, Range, Refrigerator, Washer
    Features
    • Basement: Full,Unfinished
    • Has fireplace: No
    Interior area
    • Total structure area: 1,528
    • Total interior livable area: 1,528 sqft
    • Finished area above ground: 1,528

    Property

    Parking
    • Total spaces: 2
    • Parking features: Attached, Driveway, Garage
    • Attached garage spaces: 2
    Features
    • Levels: One
    • Stories: 1
    • Exterior features: Storage
    Lot
    • Size: 0.83 Acres
    Details
    • Additional structures: Shed(s)
    • Additional parcels included: 3900012000
    • Parcel number: 3900135000

    Construction

    Type & style
    • Home type: SingleFamily
    • Architectural style: Ranch
    • Property subtype: Single Family Residence
    Materials
    • Vinyl Siding
    • Roof: Metal
    Condition
    • Year built: 1964

    Utilities & green energy

    • Sewer: Private Sewer, Septic Tank
    • Water: Private

    Community & HOA

    Community
    • Subdivision: Spencer
    HOA
    • Has HOA: No
    Location
    • Region: Dennison

    Financial & listing details

    • Price per square foot: $206/sqft
    • Tax assessed value: $126,480
    • Annual tax amount: $1,958
    • Date on market: 5/19/2026
    • Cumulative days on market: 41 days
    • Listing terms: Cash,Conventional,FHA,USDA Loan,VA Loan

    Price history

    DateEventPrice
    6/29/2026Sold$315,000-1.3%$206/sqft
    Source: MLS Now #5211216 Report a problem
    6/29/2026Pending sale$319,000$209/sqft
    Source: MLS Now #5211216 Report a problem
    5/19/2026Listed for sale$319,000+165.8%$209/sqft
    Source: MLS Now #5211216 Report a problem
    5/10/2019Sold$120,000-4%$79/sqft
    Source: MLS Now #4080669 Report a problem
    4/23/2019Pending sale$125,000$82/sqft
    Source: McInturf Realty #4080669 Report a problem
    3/26/2019Listed for sale$125,000$82/sqft
    Source: McInturf Realty #4080669 Report a problem

    Public tax history

    YearProperty taxesTax assessment
    2024$1,438 +0%$44,270
    2023$1,438 -3%$44,270
    2022$1,483 +3.7%$44,270 +12.6%
    2021$1,431 -2.2%$39,310
    2020$1,463 +10.7%$39,310
    2019$1,322 +8.3%$39,310 +12.1%
    2018$1,221 +100%$35,060
    2017$610 -49.8%$35,060
    2016$1,215 +12.7%$35,060 +13.6%
    2014$1,077 -1.3%$30,870
    2013$1,092 -4%$30,870 -5%
    2012$1,137 +0.1%$32,490
    2011$1,135 +0.9%$32,490
    2010$1,126 +5.9%$32,490 +6.1%
    2009$1,063 +1%$30,620 +2%
    2006$1,053 +0.8%$30,020
    2005$1,044 -0.5%$30,020
    2004$1,050 +15.2%$30,020 +19.5%
    2003$911 +1%$25,130
    2002$902 0%$25,130
    2001$902 +12.8%$25,130 +15%
    2000$800 $21,860
    Find assessor info on the county website

    Neighborhood: 44621

    Nearby schools

    GreatSchools rating
    Schools provided by the listing agent
    • District: Claymont CSD - 7901

    Source: MLS Now. This data may not be complete. We recommend contacting the local school district to confirm school assignments for this home.

    Get pre-qualified for a loan
    At Zillow Home Loans, we can pre-qualify you in as little as 5 minutes with no impact to your credit score.

    An equal housing lender. NMLS #10287.