VACANT AND RAEDY TO MOVE IN, Located in Hope Mills , this Beautiful 3-bedroom, 2 full bathroom home with a one-car garage, situated on approximately 0.63 acres, featuring both front and back covered porches. Hope Mills Schools , Enjoy the convenience of no carpet throughout, with beautiful, consistent flooring throughout the home. As you enter, you are welcomed by a spacious family room with high ceilings that opens to a large, bright kitchen. The kitchen features beautiful white cabinetry, gorgeous granite countertops, ample storage, a pantry, and plenty of counter space, along with a center island with seating—perfect for everyday living and entertaining.
Conveniently located just off the kitchen is a large laundry room, along with a mudroom area accessible from the garage, making it easy to bring in groceries.
Down the hall, you will find two generously sized bedrooms and a full bathroom with granite countertops and a tub/shower combination. The primary suite offers a comfortable retreat with a walk-in closet and a private bathroom featuring dual sinks with granite countertops and a tub/shower combination. A French door in the hallway provides access to the rear covered porch, bringing in abundant natural light and offering a great space to enjoy and entertain in the backyard. SELLER PAYING $5000 BUYERS CONCESSIONS
New construction
Price cut: $100 (10/2)
$264,800
6108 Muscat Rd, Hope Mills, NC 28348
3beds
1,449sqft
Single Family Residence
Built in 2026
-- sqft lot
$264,600 Zestimate®
$183/sqft
$-- HOA
What's special
Abundant natural lightLarge bright kitchenCenter island with seatingGorgeous granite countertopsOne-car garageLarge laundry roomAmple storage
- 137 days
- 177
- 21
Zillow last checked:
Listing updated:
Listed by:
JAY DOWDY,
BHHS ALL AMERICAN HOMES #2
Source: LPRMLS,MLS#: 761797 Originating MLS: Longleaf Pine Realtors
Originating MLS: Longleaf Pine RealtorsFacts & features
Interior
Bedrooms & bathrooms
- Bedrooms: 3
- Bathrooms: 2
- Full bathrooms: 2
Heating
- Heat Pump
Appliances
- Included: Dishwasher, Free-Standing Electric Range, Microwave
- Laundry: Main Level, In Unit
Features
- Ceiling Fan(s), Double Vanity, Eat-in Kitchen, High Ceilings, Kitchen Island, Primary Downstairs, Open Floorplan, Walk-In Closet(s)
- Flooring: Other
- Basement: Other
- Has fireplace: No
- Fireplace features: None
Interior area
- Total interior livable area: 1,449 sqft
Property
Parking
- Total spaces: 1
- Parking features: Attached, Garage
- Attached garage spaces: 1
Features
- Patio & porch: Rear Porch, Front Porch, Porch
- Exterior features: Porch
Details
- Parcel number: 0413056841.000
- Zoning description: RR - Rural Residential
- Special conditions: Standard
Construction
Type & style
- Home type: SingleFamily
- Architectural style: Ranch
- Property subtype: Single Family Residence
Materials
- Other, Vinyl Siding
Condition
- New Construction
- New construction: Yes
- Year built: 2026
Details
- Warranty included: Yes
Utilities & green energy
- Sewer: Septic Tank
- Water: Public
Community & HOA
Community
- Subdivision: Hope Mills
HOA
- Has HOA: No
Location
- Region: Hope Mills
Financial & listing details
- Price per square foot: $183/sqft
- Tax assessed value: $25,571
- Annual tax amount: $309
- Date on market: 6/6/2026
- Cumulative days on market: 137 days
- Listing terms: New Loan
- Inclusions: .
- Exclusions: .
- Ownership: More than a year
Estimated market value
$264,600
$251,000 - $278,000
$1,773/mo
Price history
| Date | Event | Price |
|---|---|---|
| 10/2/2026 | Price change | $264,8000%$183/sqft |
Source:  LPRMLS #761797 Report a problem LPRMLS #761797 Report a problem | ||
| 8/13/2026 | Price change | $264,900-1.5%$183/sqft |
Source: LPRMLS #761797 Report a problem | ||
| 7/20/2026 | Price change | $268,900-2.2%$186/sqft |
Source: LPRMLS #761797 Report a problem | ||
| 6/6/2026 | Listed for sale | $274,900+266.5%$190/sqft |
Source: LPRMLS #761797 Report a problem | ||
| 1/10/2022 | Listing removed | -- |
Source: Owner Report a problem | ||
| 10/12/2021 | Listed for sale | $75,000$52/sqft |
Source: Owner Report a problem | ||
Public tax history
| Year | Property taxes | Tax assessment |
|---|---|---|
| 2025 | $309 +6.1% | $25,571 +58.8% |
| 2024 | $291 +14.6% | $16,104 |
| 2023 | $254 +17.1% | $16,104 |
| 2022 | $217 | $16,104 |
| 2021 | $217 | $16,104 |
| 2020 | -- | $16,104 +22.7% |
| 2019 | $131 -36.4% | $13,125 -16% |
| 2018 | $206 | $15,625 |
| 2017 | $206 +11.1% | $15,625 +2.5% |
| 2016 | $186 | $15,250 |
| 2015 | $186 | $15,250 |
| 2014 | $186 | $15,250 |
| 2013 | $186 | $15,250 |
| 2012 | $186 | $15,250 |
| 2011 | $186 | $15,250 |
| 2010 | -- | $15,250 |
| 2009 | -- | $15,250 +7.4% |
| 2008 | -- | $14,200 |
| 2007 | -- | $14,200 |
| 2006 | -- | $14,200 |
| 2005 | -- | -- |
| 2004 | -- | $14,200 |
| 2003 | -- | $14,200 +158.2% |
| 2002 | -- | $5,500 |
| 2001 | -- | $5,500 |
Find assessor info on the county website
Monthly payment
Est. payment
Payment breakdown
Explore the cost of this home by adjusting the details. Changes won't be saved.Climate risks
Neighborhood: 28348
Nearby schools
Schools provided by the listing agent
- Middle: Grays Creek Middle School
- High: Grays Creek Senior High
Source: LPRMLS. This data may not be complete. We recommend contacting the local school district to confirm school assignments for this home.
Similar homes

- $269,9003 bd3 ba1.6k sqft1129 Fairhaven Trl, Hope Mills, NC 28348For Sale
 MLS ID #769427, KATIE HUGHES, COVENANT REALTY OF NC. LPRMLS
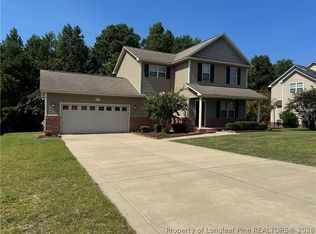
 - $235,0003 bd2 ba1.4k sqft5717 Trevino St, Hope Mills, NC 28348For Sale
 MLS ID #768975, CASEY THORNTON, ERA STROTHER REAL ESTATE. LPRMLS
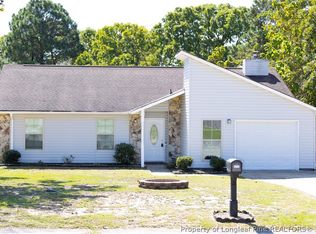
 - $236,0003 bd2 ba1.5k sqft4122 Mill Bridge Rd, Hope Mills, NC 28348For Sale
 MLS ID #765041, TARA LONG, COLDWELL BANKER ADVANTAGE - FAYETTEVILLE. LPRMLS
 - $195,0003 bd2 ba1.2k sqft5934 Braxton Rd, Hope Mills, NC 28348For Sale
 MLS ID #768568, ANTHONY MENDEZ, THE SUMMIT REAL ESTATE AGENCY. LPRMLS
