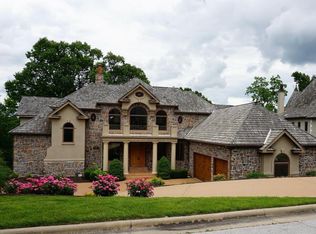
Experience the timeless elegance of this extraordinary chateau-inspired estate overlooking Millwood Golf Course in Ozark, Missouri. From the moment you arrive, the circular drive, complete with a stunning center fountain, sets the tone for the sophistication and craftsmanship found throughout this exceptional residence.Inside, you'll discover an expansive floor plan designed for both grand entertaining and comfortable everyday living. The main level features two spacious bedrooms, one full bathroom, and two half baths, complemented by a welcoming hearth room, elegant formal living and dining spaces, mudroom, pantry, and coat closet. The chef's kitchen is thoughtfully designed with custom wood countertops, a large center island, premium stainless steel appliances, and generous workspace, making it the heart of the home for gathering with family and friends.The luxurious primary suite serves as a private retreat, featuring its own walk-out balcony overlooking the course, spa-inspired bathroom with a jetted soaking tub, oversized walk-in shower, and spacious walk-in closets.The walk-out lower level is an entertainer's dream. Guests will enjoy a full bar with kitchenette, an impressive wine cellar, pool table and gathering spaces, abundant storage, and two private bedrooms each complete with full bathrooms and walk-in closets. Step outside onto the patio to enjoy views of the driving range and beautifully landscaped grounds.Below the basement, an unfinished cellar provides incredible potential for future expansion. Envision creating a custom fitness center, theater, golf simulator, or additional living space while enjoying direct access to an outdoor patio. This remarkable estate combines old-world European elegance with modern luxury, offering an unparalleled lifestyle in one of Ozark's most desirable golf course communities. Whether entertaining or enjoying peaceful mornings overlooking the fairways, this home is truly one of a kind.
Active
$1,295,000
6108 S Bluff Ridge Road, Ozark, MO 65721
4beds
5,628sqft
Single Family Residence
Built in 2001
0.39 Acres Lot
$1,242,500 Zestimate®
$230/sqft
$71/mo HOA
What's special
Overlooking millwood golf courseAbundant storageExpansive floor planCoat closetPremium stainless steel appliancesOversized walk-in showerLarge center island
- 95 days
- 539
- 37
Zillow last checked:
Listing updated:
Listed by:
Jason Jordan 417-380-3399,
Sturdy Real Estate
Source: SOMOMLS as distributed by MLS GRID,MLS#: 60329342
Facts & features
Interior
Bedrooms & bathrooms
- Bedrooms: 4
- Bathrooms: 5
- Full bathrooms: 3
- 1/2 bathrooms: 2
Rooms
- Room types: Bedroom, Wine Cellar, Pantry, Foyer, Living Areas (3+), Mud Room, Office, Family Room, Master Bedroom
Heating
- Forced Air, Fireplace(s), Heat Pump, Electric, Natural Gas
Cooling
- Attic Fan, Ceiling Fan(s), Central Air
Appliances
- Included: Gas Cooktop, Built-In Electric Oven, Exhaust Fan, Microwave, Refrigerator, Disposal, Dishwasher
- Laundry: In Basement, W/D Hookup
Features
- Other Counters, Granite Counters, Beamed Ceilings, Vaulted Ceiling(s), High Ceilings, Walk-In Closet(s), Walk-in Shower, Wet Bar
- Flooring: Carpet, Wood, Tile
- Windows: Blinds
- Basement: Walk-Out Access,Finished,Full
- Attic: Pull Down Stairs
- Has fireplace: Yes
- Fireplace features: Bedroom, Basement, Two or More, Bath, Double Sided, Gas, Electric, Outside, Living Room
Interior area
- Total structure area: 5,628
- Total interior livable area: 5,628 sqft
- Finished area above ground: 2,814
- Finished area below ground: 2,814
Property
Parking
- Total spaces: 3
- Parking features: Circular Driveway
- Attached garage spaces: 3
- Has uncovered spaces: Yes
Features
- Levels: One
- Stories: 1
- Patio & porch: Patio, Covered, Terrace
- Exterior features: Rain Gutters
- Has spa: Yes
- Spa features: Bath
- Fencing: None
- Has view: Yes
- View description: Golf Course
Lot
- Size: 0.39 Acres
- Features: Landscaped, Sloped, On Golf Course
Details
- Parcel number: 1927000000
Construction
Type & style
- Home type: SingleFamily
- Architectural style: Contemporary
- Property subtype: Single Family Residence
Materials
- Stone, Stucco
- Foundation: Poured Concrete
- Roof: Composition
Condition
- Year built: 2001
Utilities & green energy
- Sewer: Public Sewer
- Water: Public
Community & HOA
Community
- Security: Security System, Smoke Detector(s)
- Subdivision: Millwood
HOA
- Services included: Common Area Maintenance, Trash, Security
- HOA fee: $850 annually
- HOA phone: 417-889-4626
Location
- Region: Springfield
Financial & listing details
- Price per square foot: $230/sqft
- Tax assessed value: $1,218,000
- Annual tax amount: $11,529
- Date on market: 7/21/2026
- Listing terms: Cash,Conventional
- Road surface type: Asphalt
Estimated market value
$1,242,500
$1.18M - $1.30M
$4,741/mo
Price history
| Date | Event | Price |
|---|---|---|
| 7/21/2026 | Listed for sale | $1,295,000+91.9%$230/sqft |
Source:  SOMOMLS as distributed by MLS GRID #60329342 Report a problem SOMOMLS as distributed by MLS GRID #60329342 Report a problem | ||
| 6/18/2010 | Listing removed | $675,000$120/sqft |
Source: ForeclosureWarehouse.com #811874 Report a problem | ||
| 3/27/2009 | Listed for sale | $675,000$120/sqft |
Source: U.S. Cybertek, Inc. #811874 Report a problem | ||
Public tax history
| Year | Property taxes | Tax assessment |
|---|---|---|
| 2025 | $11,529 +4.5% | $231,420 +12.5% |
| 2024 | $11,037 +0.6% | $205,710 |
| 2023 | $10,974 +14.1% | $205,710 +16.9% |
| 2022 | $9,614 +0% | $176,040 |
| 2021 | $9,613 -4.4% | $176,040 |
| 2020 | $10,053 +7.2% | $176,040 +4.1% |
| 2018 | $9,377 +1.2% | $169,040 |
| 2017 | $9,264 | $169,040 |
| 2016 | $9,264 | $169,040 |
| 2015 | $9,264 +0.9% | $169,040 |
| 2014 | $9,180 | $169,040 +6.4% |
| 2012 | -- | $158,880 |
| 2011 | -- | $158,880 -3.7% |
| 2010 | -- | $164,980 +5.1% |
| 2006 | $6,769 | $157,020 |
| 2005 | $6,769 +3.4% | $157,020 +8.6% |
| 2004 | $6,545 +553.8% | $144,610 |
| 2003 | $1,001 +1.5% | $144,610 +551.1% |
| 2002 | $987 +65.9% | $22,210 |
| 2001 | $595 | $22,210 |
Find assessor info on the county website
Monthly payment
Est. payment
Payment breakdown
Explore the cost of this home by adjusting the details. Changes won't be saved.Climate risks
Neighborhood: 65721
Nearby schools
Schools provided by the listing agent
- Elementary: SGF-Sequiota
- Middle: SGF-Pershing
- High: SGF-Glendale
Source: SOMOMLS as distributed by MLS GRID. This data may not be complete. We recommend contacting the local school district to confirm school assignments for this home.
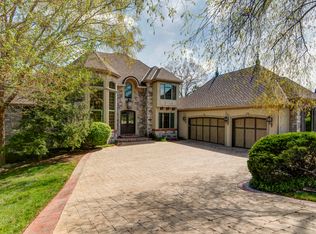
Similar homes
- $1,229,9995 bd5 ba4.4k sqft1218 Oak Hill Road Lot 2,5,8 & 10, Ozark, MO 65721Active

 MLS ID #60335667, Rob & Stacey Real Estate, EXP Realty LLC. SOMOMLS as distributed by MLS GRID
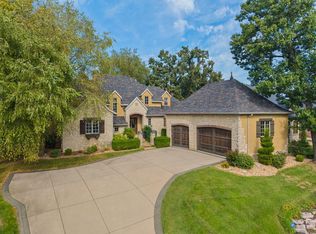
 - $720,0004 bd4 ba4.1k sqft6221 S Bluff Ridge Road, Ozark, MO 65721Active
 MLS ID #60335396, Adam Graddy, Keller Williams Local. SOMOMLS as distributed by MLS GRID
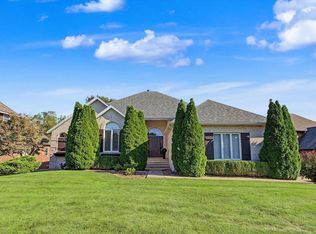
 - $749,9994 bd3 ba4.8k sqft6202 S Meadowview Drive, Ozark, MO 65721Active
 MLS ID #60335162, Levi A Willinger, Keller Williams Local. SOMOMLS as distributed by MLS GRID
 - $1,149,9995 bd5 ba4.4k sqft1218 Oak Hill Road Lot 5, 8 & 10, Ozark, MO 65721ActiveMLS ID #60335666, Rob & Stacey Real Estate, EXP Realty LLC. SOMOMLS as distributed by MLS GRID
- $685,9004 bd3 ba3.6k sqft6191 S Meadowview Drive, Ozark, MO 65721ActiveMLS ID #60329916, Kelly J. Stelling, The Stelling Group. SOMOMLS as distributed by MLS GRID
- $795,0005 bd4 ba6.7k sqft6307 S Meadowview Drive, Ozark, MO 65721ActiveMLS ID #60320264, Donna Cleous, Murney Associates - Primrose. SOMOMLS as distributed by MLS GRID
- $749,9004 bd5 ba3.2k sqft6309 S Stone Hedge Court, Ozark, MO 65721Active w/ContingencyMLS ID #60326936, Lutisia Davis, Valiant Group Real Estate. SOMOMLS as distributed by MLS GRID
- $1,098,0005 bd5 ba4.8k sqft330 River Rock Road, Ozark, MO 65721ActiveMLS ID #60332861, Brett Reinhart, BUY & SELL REALTY, LLC. SOMOMLS as distributed by MLS GRID
- $1,136,5003 bd5 ba4.1k sqft3971 E Glen Abbey Drive, Springfield, MO 65809ActiveMLS ID #60335301, The Martino Group, Murney Associates - Primrose. SOMOMLS as distributed by MLS GRID
- $1,124,0003 bd3 ba4.9k sqft5197 S Stonehaven Drive, Springfield, MO 65809ActiveMLS ID #60335157, Angela K Mullings, Century 21 Integrity Group. SOMOMLS as distributed by MLS GRID
- $1,395,0005 bd5 ba5.5k sqft788 Rene Road, Nixa, MO 65714ActiveMLS ID #60335384, Scott Rose, Murney Associates - Primrose. SOMOMLS as distributed by MLS GRID
- $1,199,9004 bd5 ba3.1k sqft269 E Wisteria Lane, Ozark, MO 65721ActiveMLS ID #60324843, Julie Allen, Murney Associates - Primrose. SOMOMLS as distributed by MLS GRID
- $660,0004 bd3 ba3.4k sqft3003 W Sharon Drive, Ozark, MO 65721ActiveMLS ID #60331655, Steven R Reith, Battlecreek Properties, Inc. SOMOMLS as distributed by MLS GRID
- $995,0004 bd4 ba4.2k sqft4311 Rumson Road, Nixa, MO 65714ActiveMLS ID #60336907, Front Door Realtors, Murney Associates - Primrose. SOMOMLS as distributed by MLS GRID
- $650,0004 bd4 ba3.6k sqft3811 E San Poppi Court, Ozark, MO 65721ActiveMLS ID #60312601, Kyle R. Dowell, EXP Realty LLC. SOMOMLS as distributed by MLS GRID
- $1,250,0004 bd6 ba4.1k sqft2244 S Edgewater Drive, Springfield, MO 65804ActiveMLS ID #60328578, Rhett Smillie, Keller Williams Local. SOMOMLS as distributed by MLS GRID
- $1,250,0004 bd3 ba3.3k sqft878 E Galway Court, Nixa, MO 65714ActiveMLS ID #60332643, Adam Graddy, Keller Williams Local. SOMOMLS as distributed by MLS GRID
- $649,9004 bd3 ba5k sqft1100 E Robertson Street, Ozark, MO 65721ActiveMLS ID #60333187, Team Serrano, Assist 2 Sell. SOMOMLS as distributed by MLS GRID
- $1,200,0003 bd3 ba4.2k sqft3994 E Villa Way, Springfield, MO 65809ActiveMLS ID #60334097, Stacy Bond, Century 21 Integrity Group. SOMOMLS as distributed by MLS GRID
- $990,0004 bd4 ba4.1k sqft3596 E Montrose Court, Springfield, MO 65809ActiveMLS ID #60334328, Jason Komm, Keller Williams Local. SOMOMLS as distributed by MLS GRID
