Beautifully updated, well designed 1,542 sqft., half duplex with 3 bedrooms & 2 full baths is move in ready! There is a new roof, fresh interior/exterior paint, some brand-new flooring, new light fixtures & more. The main level boasts an open design with vaulted ceilings, a cozy gas fireplace, & a kitchen with new cabinet doors, modern hardware, stove, fridge, near-new dishwasher & the dining room opens to a balcony with new vinyl decking. The primary bedroom features a "cheater" ensuite main bathroom with a new vanity, toilet & faucet. The lower level offers flexibility & potential with a wet bar, a family room opening to a patio in the private, fenced backyard, a 3rd bedroom, laundry, & a 2nd full bath with new vanity, toilet & faucet. This is a great location with excellent walkability close to Tansor & Mt. Prevost schools, trails, all the amenities at Berkey's Corner, & just minutes to downtown! With a natural gas furnace & hot water & a large carport, this home is a must-see!
For sale
C$619,900
6109 Westridge Rd, North Cowichan, BC V9L 5K7
3beds
2baths
1,542sqft
Half Duplex
Built in 1996
871 Square Feet Lot
$-- Zestimate®
C$402/sqft
C$-- HOA
What's special
Beautifully updatedNew roofBrand-new flooringNew light fixturesCozy gas fireplaceModern hardwareNear-new dishwasher
- 48 days
- 4
- 1
Zillow last checked:
Listing updated:
Listed by:
Mike Eddy,
Sutton Group-West Coast Realty (Dunc)
Source: VIVA,MLS®#: 1044033
Facts & features
Interior
Bedrooms & bathrooms
- Bedrooms: 3
- Bathrooms: 2
- Main level bathrooms: 1
- Main level bedrooms: 2
Kitchen
- Level: Main
Heating
- Forced Air, Natural Gas
Cooling
- None
Appliances
- Included: Dishwasher, Oven/Range Electric, Refrigerator
- Laundry: Inside
Features
- Closet Organizer, Vaulted Ceiling(s), Central Vacuum Roughed-In
- Flooring: Carpet, Mixed, Tile
- Windows: Vinyl Frames
- Basement: Finished,Partial,Walk-Out Access,With Windows
- Number of fireplaces: 1
- Fireplace features: Gas, Living Room
Interior area
- Total structure area: 1,542
- Total interior livable area: 1,542 sqft
Property
Parking
- Total spaces: 3
- Parking features: Carport, Driveway
- Carport spaces: 1
- Has uncovered spaces: Yes
Features
- Levels: 2
- Entry location: Ground Level
- Patio & porch: Balcony/Patio
- Exterior features: Balcony, Low Maintenance Yard
- Fencing: Partial
- Has view: Yes
- View description: Mountain(s)
Lot
- Size: 871 Square Feet
- Features: Cul-De-Sac, Family-Oriented Neighbourhood, Landscaped, Recreation Nearby, Shopping Nearby
Details
- Parcel number: 023494956
- Zoning: R3
- Zoning description: Residential
Construction
Type & style
- Home type: SingleFamily
- Property subtype: Half Duplex
- Attached to another structure: Yes
Materials
- Frame Wood, Insulation: Ceiling, Insulation: Walls, Shingle-Wood, Wood Siding
- Foundation: Concrete Perimeter
- Roof: Fibreglass Shingle
Condition
- Resale
- New construction: No
- Year built: 1996
Utilities & green energy
- Water: Municipal
Community & HOA
Community
- Features: Family-Oriented Neighbourhood
Location
- Region: North Cowichan
Financial & listing details
- Price per square foot: C$402/sqft
- Tax assessed value: C$532,000
- Annual tax amount: C$3,782
- Date on market: 7/23/2026
- Listing terms: Clear Title
- Ownership: Freehold/Strata
- Road surface type: Paved
Price history
| Date | Event | Price |
|---|---|---|
| 7/23/2026 | Listed for sale | C$619,900C$402/sqft |
Source: VIVA #1044033 Report a problem | ||
Public tax history
Tax history is unavailable.
Climate risks
Neighborhood: Gibbins/Prevost
Nearby schools
GreatSchools rating
No schools nearby
We couldn't find any schools near this home.
- C$575,5053 bd2 ba1.4k sqft3381 Cowichan Lake Rd, North Cowichan, BC V9L4C5For Sale

- C$850,0003 bd2 ba1.9k sqft6128 Marsh Rd, North Cowichan, BC V9L4G6For Sale
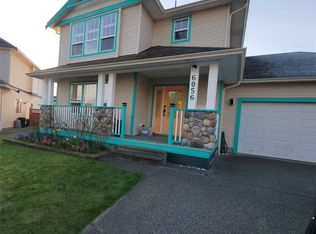
- C$--4 bd-- ba1.9k sqft6056 Dharam Pl, North Cowichan, BC V9L6Y4Off Market
- C$--1 bd2 ba750 sqft6242 Dwyer Cres, North Cowichan, BC V9L0G7Off Market

Similar homes
- C$639,0002 bd2 ba1.5k sqft3101 Herons Way #5, North Cowichan, BC V9L 6Z4For Sale
 MLS ID #1048247, Tammy Bigelow, RE/MAX Island Properties (DU). VIVA
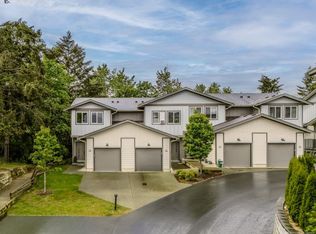
 - C$619,9003 bd3 ba1.7k sqft3195 Herons Way #35, Duncan, BC V9L 6Z4New Construction
 MLS ID #1048121, Jeff Dinn, REMAX Professionals (NA). VIVA
 - C$725,0005 bd2 ba2.1k sqft5892 Jaynes Rd, North Cowichan, BC V9L 3C1For Sale
 MLS ID #1049200, Chase Salisbury Personal Real Estate Corporation, eXp Realty (NA). VIVA
 - C$569,9003 bd1 ba987 sqft5933 Deuchars Dr, North Cowichan, BC V9L 1L5For Sale
 MLS ID #1043783, Ginny Mclean, RE/MAX Island Properties (DU). VIVA
