Beautifully finished 2522 SF home including a gorgeous 2 bedroom, 1 bath suite with an excellent floor plan, large kitchen, living area with FP, covered patio, ductless heat pump, laundry, fenced side yard, & 2 parking spaces offers suite opportunity, AirBnB or a place for family. The main part of the home offers a highly flexible layout with a ground floor office/bedrm complete with a full 4 piece bath & exterior door with Air BnB potential. Upstairs, the open plan is flooded with natural light, offers 9' ceilings, generous living area, NG fireplace, 3 bedrooms & two full baths. The kitchen includes an eat at peninsula & pantry. Additional features include an upper deck with BBQ hookup, heat pump, & natural gas furnace. Finishes include: Shaker cabinetry with soft close doors & drawers, quartz counters, laminate flooring, vinyl tile in bathrooms. The yard is fully fenced with an Allan Block retaining wall, garden bed & a grassed area ideal for kids & pets. $10,000 appliance allowance.
New construction
C$949,900
6262 Old Mill Rd, Duncan, BC V9L 0G7
6beds
4baths
2,505sqft
Single Family Residence
Built in 2026
4,791 Square Feet Lot
$-- Zestimate®
C$379/sqft
C$-- HOA
What's special
Excellent floor planLarge kitchenCovered patioDuctless heat pumpFenced side yardHighly flexible layoutNg fireplace
- 7 days
- 12
- 0
Zillow last checked:
Listing updated:
Listed by:
Elizabeth C. Biberger Personal Real Estate Corporation,
Royal LePage Duncan Realty,
Jeff Hunter,
Royal LePage Duncan Realty
Source: VIVA,MLS®#: 1052755
Facts & features
Interior
Bedrooms & bathrooms
- Bedrooms: 6
- Bathrooms: 4
- Main level bathrooms: 2
- Main level bedrooms: 3
Kitchen
- Level: Main,Lower
Heating
- Baseboard, Electric, Forced Air, Heat Pump, Natural Gas
Cooling
- Air Conditioning
Appliances
- Included: Microwave, Range Hood
- Laundry: Inside
Features
- Ceiling Fan(s), Dining/Living Combo
- Flooring: Carpet, Laminate, Vinyl
- Windows: Insulated Windows, Screens, Vinyl Frames
- Basement: Crawl Space
- Number of fireplaces: 2
- Fireplace features: Electric, Gas, Living Room
Interior area
- Total structure area: 2,505
- Total interior livable area: 2,505 sqft
Property
Parking
- Total spaces: 6
- Parking features: Attached, Driveway, Garage Double, Garage Door Opener
- Attached garage spaces: 2
- Has uncovered spaces: Yes
Features
- Entry location: Ground Level
- Patio & porch: Balcony/Deck, Balcony/Patio
- Exterior features: Low Maintenance Yard
- Fencing: Full
- Has view: Yes
- View description: Mountain(s)
Lot
- Size: 4,791 Square Feet
- Features: Central Location, Cleared, Curb & Gutter, Easy Access, Family-Oriented Neighbourhood, Landscaped, Near Golf Course, No Through Road, Recreation Nearby, Rectangular Lot, Serviced, Shopping Nearby
Details
- Parcel number: 031827918
- Zoning: R-3
- Zoning description: Residential
Construction
Type & style
- Home type: SingleFamily
- Property subtype: Single Family Residence
Materials
- Cement Fibre, Frame Wood, Insulation All, Shingle-Other, Stone
- Foundation: Concrete Perimeter
- Roof: Fibreglass Shingle
Condition
- New Construction
- New construction: Yes
- Year built: 2026
Details
- Warranty included: Yes
Utilities & green energy
- Water: Municipal
- Utilities for property: Cable Available, Compost, Electricity Connected, Garbage, Natural Gas Connected, Phone Available, Recycling
Community & HOA
Community
- Features: Family-Oriented Neighbourhood
Location
- Region: Duncan
Financial & listing details
- Price per square foot: C$379/sqft
- Tax assessed value: C$586,000
- Annual tax amount: C$4,111
- Date on market: 10/23/2026
- Listing terms: Purchaser To Finance
- Ownership: Freehold
- Electric utility on property: Yes
- Road surface type: Paved
Price history
| Date | Event | Price |
|---|---|---|
| 10/23/2026 | Listed for sale | C$949,900C$379/sqft |
Source: VIVA #1052755 Report a problem | ||
Public tax history
Tax history is unavailable.
Climate risks
Neighborhood: Gibbins/Prevost
Nearby schools
GreatSchools rating
No schools nearby
We couldn't find any schools near this home.

Similar homes
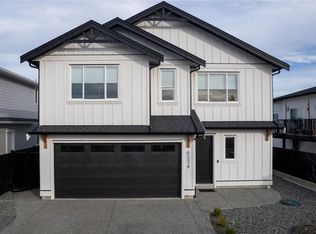
- C$899,9996 bd4 ba2.6k sqft5923 Tower Pl, North Cowichan, BC V9L 0E1For Sale
 MLS ID #1053093, Morgan Rogers, eXp Realty (DU). VIVA
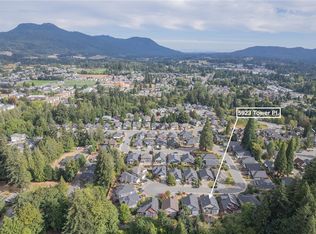
- C$898,5004 bd3 ba3.4k sqft6111 Denali Dr, North Cowichan, BC V9L 5N4For Sale
 MLS ID #1053265, Jason Finlayson Personal Real Estate Corporation, Pemberton Holmes Ltd. (Cow Vall). VIVA
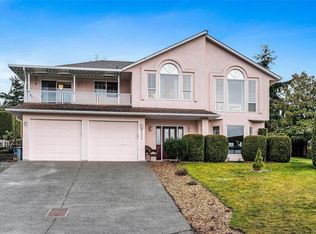
- C$999,9995 bd4 ba2.9k sqft2036 Oakhill Pl, Duncan, BC V9L 0J2New Construction
 MLS ID #1051914, Ray Little Personal Real Estate Corporation, eXp Realty (DU). VIVA
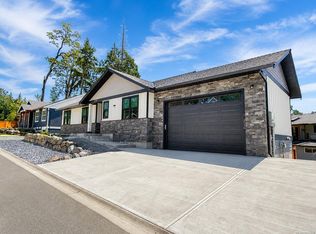
- C$809,9003 bd4 ba1.9k sqft3341 Skinner Rd, North Cowichan, BC V9L 4C6For Sale
 MLS ID #1042280, Elizabeth C. Biberger Personal Real Estate Corporation, Royal LePage Duncan Realty. VIVA
