Experience luxury estate living surrounded by breathtaking natural beauty in this impressive all-brick custom residence offering approximately 4,503 sq. ft., plus a 1,963 sq. ft. partially finished walk-out lower level. Perfectly positioned on 2+ acres to capture serene views of a private pond and scenic creek, this exceptional home blends timeless craftsmanship, grand-scale living, and thoughtfully designed amenities for everyday comfort and unforgettable entertaining. Step inside to a dramatic two-story foyer and soaring great room with fireplace, where expansive windows showcase the picturesque setting. The highly desirable main-level primary suite offers the ease of ranch-style living while maintaining the space and versatility of a full two-story home. The main level continues with a sunroom opening to the deck, formal dining room, living room/private office, main-floor laundry, butler's pantry, generous kitchen workspace, and beautiful custom maple cabinetry. With four spacious bedrooms-each featuring a walk-in closet, there is room for everyone. The primary suite is complemented by a second bedroom with its own private ensuite bath, while Bedrooms 3 and 4 share a Jack-and-Jill bath. Upstairs, a generous bonus room and vaulted ceilings in select bedrooms add even more flexibility for a media room, playroom, home office, or additional gathering space. The walk-out lower level is made for entertaining, featuring impressive 9-foot ceilings, a dramatic floor-to-ceiling fireplace, full bathroom, wine cellar, expansive recreation and entertaining areas, abundant storage, and direct interior access to the garage. Walk straight out to the lower-level patio, or relax above on the Trex composite deck with powder-coated aluminum railings while taking in the peaceful pond and creek views. Exceptional comfort and quality continue throughout with 1st floor office, trex decking, zoned hot-water heating, in-floor radiant heat in the lower level and garage, a 2024 high-efficiency on-demand boiler with integrated hot-water heater, dual central A/C systems, whole-house stereo, CAT5E networking, structured surround-sound wiring, central vacuum, whole-house water softening and filtration, and reverse-osmosis drinking water. An oversized 3+ car garage with 11-foot ceilings and access from both the main and lower levels completes this remarkable property. Private estate setting. Captivating views. Custom craftsmanship. Exceptional space. A home designed to impress-and designed to be luxuriously lived-in
New
$819,900
4111 Farmington Ln, Johnsburg, IL 60051
4beds
6,466sqft
Single Family Residence
Built in 2004
2.63 Acres Lot
$779,100 Zestimate®
$127/sqft
$84/mo HOA
What's special
Reverse-osmosis drinking waterAll-brick custom residenceWhole-house stereoMain-floor laundryGenerous kitchen workspaceBeautiful custom maple cabinetryWine cellar
- 3 days |
- 350 |
- 26 |
Zillow last checked:
Listing updated:
Listed by:
Christine Hjorth 847-738-2087,
Keller Williams North Shore West,
Josh Hjorth 847-791-0834,
Keller Williams North Shore West
Source: MRED as distributed by MLS GRID,MLS#: 12727329
Facts & features
Interior
Bedrooms & bathrooms
- Bedrooms: 4
- Bathrooms: 5
- Full bathrooms: 4
- 1/2 bathrooms: 1
Rooms
- Room types: Breakfast Room, Office, Screened Porch, Other Room
Primary bedroom
- Features: Bathroom (Full)
- Level: Main
- Area: 255 Square Feet
- Dimensions: 17X15
Bedroom 2
- Level: Second
- Area: 180 Square Feet
- Dimensions: 15X12
Bedroom 3
- Level: Second
- Area: 196 Square Feet
- Dimensions: 14X14
Bedroom 4
- Level: Second
- Area: 182 Square Feet
- Dimensions: 13X14
Breakfast room
- Level: Main
- Area: 112 Square Feet
- Dimensions: 14X8
Dining room
- Level: Main
- Area: 180 Square Feet
- Dimensions: 12X15
Kitchen
- Features: Kitchen (Island, Pantry)
- Level: Main
- Area: 420 Square Feet
- Dimensions: 30X14
Laundry
- Level: Main
- Area: 66 Square Feet
- Dimensions: 11X6
Living room
- Level: Main
- Area: 360 Square Feet
- Dimensions: 18X20
Office
- Level: Main
- Area: 132 Square Feet
- Dimensions: 11X12
Other
- Level: Second
- Area: 308 Square Feet
- Dimensions: 14X22
Screened porch
- Level: Main
- Area: 98 Square Feet
- Dimensions: 14X7
Heating
- Natural Gas
Cooling
- Central Air
Appliances
- Included: Range, Microwave, Dishwasher, Refrigerator, Washer, Dryer, Water Softener
- Laundry: In Unit
Features
- Basement: Partially Finished,Partial,Walk-Out Access
- Number of fireplaces: 2
- Fireplace features: Wood Burning, Living Room, Basement
Interior area
- Total structure area: 6,466
- Total interior livable area: 6,466 sqft
Video & virtual tour
Property
Parking
- Total spaces: 3
- Parking features: Asphalt, Garage Door Opener, Heated Garage, Garage, Yes, Garage Owned, Attached
- Attached garage spaces: 3
- Has uncovered spaces: Yes
Accessibility
- Accessibility features: No Disability Access
Features
- Stories: 2
- Has view: Yes
- View description: Back of Property
- Has water view: Yes
- Water view: Back of Property
Lot
- Size: 2.63 Acres
- Dimensions: 132x1015x120x966
Details
- Parcel number: 0912351007
- Special conditions: None
Construction
Type & style
- Home type: SingleFamily
- Property subtype: Single Family Residence
Materials
- Brick
Condition
- New construction: No
- Year built: 2004
Utilities & green energy
- Sewer: Septic Tank
- Water: Well
Community & HOA
Community
- Features: Park, Tennis Court(s), Lake, Street Lights, Street Paved
HOA
- Has HOA: Yes
- Services included: Insurance
- HOA fee: $84 monthly
Location
- Region: Johnsburg
Financial & listing details
- Price per square foot: $127/sqft
- Tax assessed value: $690,375
- Annual tax amount: $14,528
- Date on market: 8/12/2026
- Ownership: Fee Simple w/ HO Assn.
Estimated market value
$779,100
$740,000 - $818,000
$4,011/mo
Price history
| Date | Event | Price |
|---|---|---|
| 8/12/2026 | Listed for sale | $819,900+899.9%$127/sqft |
Source: MRED as distributed by MLS GRID #12727329 Report a problem | ||
| 1/22/2002 | Sold | $82,000$13/sqft |
Source: Public Record Report a problem | ||
Public tax history
| Year | Property taxes | Tax assessment |
|---|---|---|
| 2024 | $13,981 -2.1% | $230,125 +11.6% |
| 2023 | $14,277 +2.4% | $206,168 +5.7% |
| 2022 | $13,946 +4.6% | $195,077 +7.4% |
| 2021 | $13,328 +3% | $181,670 +4.3% |
| 2020 | $12,943 | $174,097 +5.3% |
| 2019 | -- | $165,319 -1.7% |
| 2018 | $13,258 +2.5% | $168,165 +6.6% |
| 2017 | $12,933 +8.7% | $157,827 -0.8% |
| 2016 | $11,895 | $159,083 +1.6% |
| 2013 | $11,895 | $156,624 -15.5% |
| 2011 | -- | $185,390 -4% |
| 2010 | -- | $193,109 +3.8% |
| 2009 | -- | $186,018 -10.4% |
| 2008 | -- | $207,616 +6.6% |
| 2006 | -- | $194,807 +8.4% |
| 2005 | $11,362 +120.7% | $179,662 +127.9% |
| 2004 | $5,149 +196.2% | $78,844 +201.3% |
| 2003 | $1,738 +583.2% | $26,171 +597.1% |
| 2002 | $254 | $3,754 |
Find assessor info on the county website
Monthly payment
Est. payment
Payment breakdown
Explore the cost of this home by adjusting the details. Changes won't be saved.Climate risks
Neighborhood: 60051
Nearby schools
GreatSchools rating
- 5/10James C Bush Elementary SchoolGrades: 3-5Distance: 0.8 mi
- 4/10Johnsburg Jr High SchoolGrades: 6-8Distance: 0.8 mi
- 4/10Johnsburg High SchoolGrades: 9-12Distance: 1.6 mi
Schools provided by the listing agent
- Elementary: Johnsburg Elementary School
- Middle: Johnsburg Junior High School
- High: Johnsburg High School
- District: 12
Source: MRED as distributed by MLS GRID. This data may not be complete. We recommend contacting the local school district to confirm school assignments for this home.
- $630,000-- bd3 ba2.6k sqft4115 Farmington Ln, Johnsburg, IL 60051Off Market
- $873,9005 bd6 ba6.4k sqft4107 Farmington Ln, Johnsburg, IL 60051Off Market

- $978,0005 bd6 ba8.5k sqft4103 Farmington Ln, Johnsburg, IL 60051Off Market
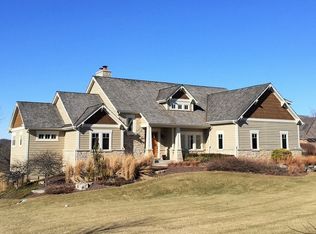
- $43,5000.83 acres2913 Grey Heron Ct, Johnsburg, IL 60051Sold
- $644,000-- bd4 ba2.8k sqft2912 Grey Heron Ct, Johnsburg, IL 60051Off Market
- $780,400-- bd4 ba3k sqft4207 Farmington Ln, Johnsburg, IL 60051Off Market
- $820,400-- bd3 ba3.4k sqft3925 Farmington Ln, Johnsburg, IL 60051Off Market
- $448,0000.75 acres4202 Farmington Ln, Johnsburg, IL 60051Off Market
A local agent can set up tours, give advice and negotiate with sellers.
Similar homes
- $899,0004 bd4 ba4.9k sqft8310 Mason Hill Rd, Woodstock, IL 60098New
 MLS ID #12716339, Danny Olsen, SFR, Coldwell Banker Realty. MRED as distributed by MLS GRID
 - $649,9005 bd4 ba5.5k sqft26268 W Springwell Ave, Antioch, IL 60002New
 MLS ID #12731752, Casey Cybul, Results Realty USA. MRED as distributed by MLS GRID
 - $594,9005 bd4 ba4k sqft1904 Dakota Rdg, Johnsburg, IL 60051Active
 MLS ID #12726000, James Shin, @properties Christie's International Real Estate. MRED as distributed by MLS GRID
 - $799,9005 bd5 ba3.2k sqft39598 Orchard Bluff Ln, Wadsworth, IL 60083New
 MLS ID #12733142, Jane Lee, RE/MAX Top Performers. MRED as distributed by MLS GRID
 - $795,0004 bd4 ba5.5k sqft255 Indian Trail Rd, North Barrington, IL 60010NewMLS ID #12728689, John Morrison, SFR, @properties Christie's International Real Estate. MRED as distributed by MLS GRID
- $899,9004 bd5 ba3.7k sqft4220 Northgate Dr, Spring Grove, IL 60081ActiveMLS ID #12685399, Sue Miller, Dream Real Estate, Inc.. MRED as distributed by MLS GRID
- $725,0004 bd5 ba3.8k sqft3206 Prairie View Dr, McHenry, IL 60050ActiveMLS ID #12717535, Michelle Gassensmith, Real Broker, LLC. MRED as distributed by MLS GRID
- $825,0004 bd3 ba3.2k sqft26425 N Pheasant Run, Mundelein, IL 60060ActiveMLS ID #12727617, Annie Sullivan, Keller Williams North Shore West. MRED as distributed by MLS GRID
- $789,9004 bd4 ba5.5k sqft6414 Vermont Trl, Crystal Lake, IL 60012ActiveMLS ID #12626581, Valerie Archos-Beutel, Baird & Warner. MRED as distributed by MLS GRID
- $950,0004 bd5 ba3.5k sqft25549 N Broken Bow Pass, Barrington, IL 60010NewMLS ID #12729019, William Squires, Real 1 Realty. MRED as distributed by MLS GRID
- $845,0005 bd7 ba6.5k sqft7510 E Tryon Grove Rd, Richmond, IL 60071ActiveMLS ID #12486434, Cory Green, Compass. MRED as distributed by MLS GRID
- $685,0005 bd4 ba5.1k sqft25139 W Caine Rd, Ingleside, IL 60041ActiveMLS ID #12725288, Lisa Wolf, Keller Williams North Shore West. MRED as distributed by MLS GRID
- $710,0003 bd4 ba4.9k sqft10605 Red Hawk Ln, Spring Grove, IL 60081ActiveMLS ID #12664136, Dina House, Brokerocity Inc. MRED as distributed by MLS GRID
- $850,0005 bd5 ba6.9k sqft716 Old Westbury Ct, Crystal Lake, IL 60012ActiveMLS ID #12609153, Miranda Alt, Keller Williams Success Realty. MRED as distributed by MLS GRID
- $569,0005 bd5 ba4.1k sqft1360 Infanta Ct, Woodstock, IL 60098NewMLS ID #12730098, Aparajita Leekha, ABR,GREEN,GRI,SRES, Property Economics, Inc.. MRED as distributed by MLS GRID
- $799,0003 bd4 ba3.4k sqft36785 N Lake St, Ingleside, IL 60041ActiveMLS ID #12716263, Dana Pierson-Emering, @properties Christie's International Real Estate. MRED as distributed by MLS GRID
- $765,0005 bd5 ba4.6k sqft3763 Erin Ct, Prairie Grove, IL 60012ActiveMLS ID #12670966, Chris Smith, Baird & Warner. MRED as distributed by MLS GRID
- $850,0005 bd5 ba4.4k sqft40255 105th STREET, Genoa City, WI 53128ActiveMLS ID #1965303, Natalie Bell. WIREX MLS
- $499,9005 bd4 ba3.6k sqft2529 W Autumn Dr, Round Lake, IL 60073NewMLS ID #12732205, Agnes Fafrowicz, Coldwell Banker Realty. MRED as distributed by MLS GRID
- $605,0004 bd3 ba3.4k sqft11709 242nd AVENUE, Trevor, WI 53179ActiveMLS ID #1975729, Melissa Treichel. WIREX MLS
