Welcome to 3006 S Elder Ln in Holiday Hills, a spacious and well-kept home offering a rare combination of comfortable living space, outdoor enjoyment, and exceptional garage/parking options. This home features great natural light throughout, a bright kitchen with white cabinetry and an island, a large dining area surrounded by windows, and a cozy living room with a beautiful brick fireplace and vaulted ceiling detail. The finished basement adds valuable extra living space, perfect for a family room, rec room, home office, or entertaining area. A major highlight is the garage setup, offering both an attached garage and an impressive detached 3-car garage, giving buyers plenty of room for parking, storage, hobbies, work vehicles, or recreational equipment. Outside, enjoy a large driveway, mature surroundings, and a peaceful setting near parks, playgrounds, and scenic water views. A great opportunity for buyers looking for space, functionality, and strong indoor and outdoor appeal.
New
Price cut: $3K (6/26)
$375,000
3006 Elder Ln, Holiday Hills, IL 60051
3beds
2,200sqft
Single Family Residence
Built in 1975
0.5 Acres Lot
$-- Zestimate®
$170/sqft
$-- HOA
What's special
Great natural light throughoutAttached garageMature surroundingsLarge drivewayVaulted ceiling detailSpacious and well-kept home
- 4 days |
- 530 |
- 34 |
Zillow last checked:
Listing updated:
Listed by:
Ryan Saoudi (773)993-3196,
eXp Realty
Source: MRED as distributed by MLS GRID,MLS#: 12730232
Facts & features
Interior
Bedrooms & bathrooms
- Bedrooms: 3
- Bathrooms: 2
- Full bathrooms: 2
Rooms
- Room types: Recreation Room
Primary bedroom
- Features: Flooring (Wood Laminate), Bathroom (Full)
- Level: Main
- Area: 165 Square Feet
- Dimensions: 15X11
Bedroom 2
- Features: Flooring (Wood Laminate)
- Level: Main
- Area: 120 Square Feet
- Dimensions: 10X12
Bedroom 3
- Features: Flooring (Wood Laminate)
- Level: Main
- Area: 110 Square Feet
- Dimensions: 10X11
Dining room
- Features: Flooring (Ceramic Tile)
- Level: Main
- Area: 228 Square Feet
- Dimensions: 19X12
Family room
- Features: Flooring (Carpet)
- Level: Basement
- Area: 336 Square Feet
- Dimensions: 24X14
Kitchen
- Features: Flooring (Ceramic Tile)
- Level: Main
- Area: 132 Square Feet
- Dimensions: 12X11
Living room
- Features: Flooring (Ceramic Tile)
- Level: Main
- Area: 288 Square Feet
- Dimensions: 24X12
Recreation room
- Level: Basement
- Area: 336 Square Feet
- Dimensions: 24X14
Heating
- Natural Gas, Forced Air
Cooling
- Central Air
Features
- Basement: Partially Finished,Full
- Number of fireplaces: 1
Interior area
- Total structure area: 0
- Total interior livable area: 2,200 sqft
Property
Parking
- Total spaces: 10
- Parking features: Asphalt, Yes, Other, Attached, Detached, Garage
- Attached garage spaces: 5
Accessibility
- Accessibility features: No Disability Access
Features
- Stories: 1
Lot
- Size: 0.5 Acres
- Dimensions: 150X200
Details
- Parcel number: 1518454006
- Special conditions: Standard
Construction
Type & style
- Home type: SingleFamily
- Property subtype: Single Family Residence
Materials
- Brick, Frame
- Foundation: Concrete Perimeter
Condition
- New construction: No
- Year built: 1975
Utilities & green energy
- Sewer: Septic Tank
- Water: Public
Community & HOA
Community
- Subdivision: Holiday Hills
HOA
- Services included: None
Location
- Region: Holiday Hills
Financial & listing details
- Price per square foot: $170/sqft
- Tax assessed value: $297,984
- Annual tax amount: $7,167
- Date on market: 8/11/2026
- Ownership: Fee Simple
Estimated market value
Not available
Estimated sales range
Not available
Not available
Price history
| Date | Event | Price |
|---|---|---|
| 6/26/2026 | Price change | $375,000-0.8%$170/sqft |
Source:  MRED as distributed by MLS GRID #12689296 Report a problem MRED as distributed by MLS GRID #12689296 Report a problem | ||
| 6/15/2026 | Listed for sale | $378,000+130.5%$172/sqft |
Source: Owner Report a problem | ||
| 8/6/2007 | Sold | $164,000$75/sqft |
Source: Public Record Report a problem | ||
Public tax history
| Year | Property taxes | Tax assessment |
|---|---|---|
| 2024 | $6,804 +4.4% | $99,328 +11.5% |
| 2023 | $6,516 +1% | $89,075 +9.3% |
| 2022 | $6,450 +4.8% | $81,459 +6.7% |
| 2021 | $6,154 +1.1% | $76,373 +3.1% |
| 2020 | $6,085 | $74,084 +5.2% |
| 2019 | -- | $70,435 +62.8% |
| 2018 | $3,577 +2.9% | $43,254 +4.4% |
| 2017 | $3,476 +3% | $41,439 +4.8% |
| 2016 | $3,377 | $39,537 -37.6% |
| 2013 | $3,377 | $63,327 -24.2% |
| 2011 | -- | $83,502 -7.2% |
| 2010 | -- | $89,961 -6.1% |
| 2009 | -- | $95,794 |
| 2008 | -- | $95,794 +10.7% |
| 2006 | -- | $86,553 +4.7% |
| 2005 | $5,090 +10.1% | $82,660 +6.3% |
| 2004 | $4,623 +7.2% | $77,747 +10.5% |
| 2003 | $4,312 +5.9% | $70,345 +7.3% |
| 2002 | $4,072 +6.6% | $65,552 +3.9% |
| 2001 | $3,821 +19.1% | $63,073 +19.9% |
| 2000 | $3,209 | $52,618 |
Find assessor info on the county website
Monthly payment
Est. payment
Payment breakdown
Explore the cost of this home by adjusting the details. Changes won't be saved.Climate risks
Neighborhood: 60051
Nearby schools
GreatSchools rating
- 7/10Edgebrook Elementary SchoolGrades: PK-3Distance: 3.4 mi
- 6/10Mchenry Middle SchoolGrades: 6-8Distance: 3.9 mi
- NAMcHenry Community High SchoolGrades: 9-12Distance: 3.7 mi
Schools provided by the listing agent
- District: 15
Source: MRED as distributed by MLS GRID. This data may not be complete. We recommend contacting the local school district to confirm school assignments for this home.
- $933-- bd-- ba-- sqftSunset Dr, Mchenry, IL 60051Off Market
- $933-- bd-- ba-- sqftSunset Dr, Mchenry, IL 60051Off Market
- $276,3004 bd2 ba1k sqft2403 Park Ter, Holiday Hills, IL 60051Off Market

- $609-- bd-- ba-- sqftSunset Dr, Mchenry, IL 60051Off Market
- $208,0003 bd1 ba1k sqft2406 Park Ter, Holiday Hills, IL 60051Off Market
- $5,778-- bd-- ba-- sqft2406 Park Ter, Mchenry, IL 60051Off Market
- $609-- bd-- ba-- sqftSunset Dr, Mchenry, IL 60051Off Market
- $5,244-- bd-- ba-- sqftGrove St, Mchenry, IL 60051Off Market
A local agent can set up tours, give advice and negotiate with sellers.
Similar homes
- $375,0003 bd2 ba1.7k sqft809 Carol Ave, McHenry, IL 60050New
 MLS ID #12658887, Celeste Barr, ABR,e-PRO,GRI,SFR, eXp Realty. MRED as distributed by MLS GRID
 - $285,0003 bd1 ba1.3k sqft1507 Sunset Dr, Holiday Hills, IL 60051Active
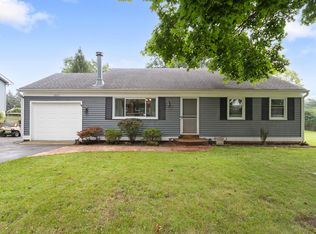 MLS ID #12727621, Dawn Folliard, Berkshire Hathaway HomeServices Starck Real Estate. MRED as distributed by MLS GRID
 - $320,0003 bd2 ba1.7k sqft6206 Hilly Way, Cary, IL 60013New
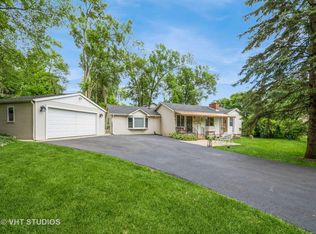 MLS ID #12728656, Michelle Mackey, Baird & Warner. MRED as distributed by MLS GRID
 - $369,9003 bd2 ba1.8k sqft1208 Getzelman Trl, Algonquin, IL 60102New
 MLS ID #12726665, Richard O'Connor, Realty Executives Cornerstone. MRED as distributed by MLS GRID
 - $375,0003 bd3 ba1.9k sqft32 Asbury Ln, Cary, IL 60013ActiveMLS ID #12714605, Barbara Roman, ABR,SRES, Barbara D Roman. MRED as distributed by MLS GRID
- $389,9004 bd3 ba1.7k sqft506 Old Country Way, Wauconda, IL 60084NewMLS ID #12733712, Sarah Leonard, E-PRO, Legacy Properties, A Sarah Leonard Company, LLC. MRED as distributed by MLS GRID
- $425,0004 bd3 ba3k sqft4712 Wildwood Dr, McHenry, IL 60051ActiveMLS ID #12717320, Grant Fetter, Compass. MRED as distributed by MLS GRID
- $399,0003 bd2 ba1.1k sqft38392 N 8th St, Spring Grove, IL 60081NewMLS ID #12719970, Pat Smarto, ABR,CNC,E-PRO,GRI,SFR,SRES, Lakes Realty Group. MRED as distributed by MLS GRID
- $369,9004 bd3 ba2.7k sqft715 N Green St, McHenry, IL 60050ActiveMLS ID #12683282, Dominic Caruso, MisterHomes Real Estate. MRED as distributed by MLS GRID
- $400,0004 bd3 ba2.3k sqft309 S Cross Trl, McHenry, IL 60050ActiveMLS ID #12701143, Julie Georgiadis, Suburban Life Realty, Ltd. MRED as distributed by MLS GRID
- $434,9004 bd4 ba2.1k sqft28807 Pilgrims Pass, Lakemoor, IL 60051Price ChangeMLS ID #12718184, Tyler Lewke, Keller Williams Success Realty. MRED as distributed by MLS GRID
- $399,0004 bd3 ba1.7k sqft8 Raintree Ct, Cary, IL 60013ActiveMLS ID #12719649, Daniel Bryan, Flatland Homes, LTD. MRED as distributed by MLS GRID
- $438,8004 bd3 ba2.5k sqft313 Bell Dr, Cary, IL 60013Price ChangeMLS ID #12725186, Kyra Pych, RE/MAX In The Village. MRED as distributed by MLS GRID
- $370,0003 bd2 ba2.1k sqft3240 Mini Dr, Wadsworth, IL 60083ActiveMLS ID #12710078, Nigel Gillett, Compass. MRED as distributed by MLS GRID
- $389,9004 bd3 ba1.9k sqft1018 Park Ave, Wauconda, IL 60084ActiveMLS ID #12717464, Courtney Abraham, Berkshire Hathaway HomeServices American Heritage. MRED as distributed by MLS GRID
- $363,0004 bd2 ba2.1k sqft419 Deerpath Dr, Lindenhurst, IL 60046Price ChangeMLS ID #12723861, Kari Wilson, Real Broker, LLC. MRED as distributed by MLS GRID
- $489,9004 bd3 ba2.5k sqft669 Tamarisk Ter, Crystal Lake, IL 60014NewMLS ID #12728967, Cris Sallmen, ABR,CRS,SRES, Berkshire Hathaway HomeServices Chicago. MRED as distributed by MLS GRID
- $399,9003 bd2 ba1.8k sqft2308 N Sunset Rd, Palatine, IL 60074ActiveMLS ID #12727873, Jane Viola, ABR,CNC,GRI, HomeSmart Connect LLC. MRED as distributed by MLS GRID
- $410,0003 bd2 ba1.6k sqft270 N Linden Ave, Palatine, IL 60074NewMLS ID #12727568, Dominic Caruso, MisterHomes Real Estate. MRED as distributed by MLS GRID
- $410,0004 bd3 ba2.2k sqft693 Exmoor Ter, Crystal Lake, IL 60014Price ChangeMLS ID #12699366, Jennifer Stokes Habetler, Redfin Corporation. MRED as distributed by MLS GRID
