Highlands area quality single-level home nestled in a peaceful setting. It features 3 bedrooms and 2 bathrooms on a substantial lot. Built by the renowned builder John Lupoli, the bright, spacious open living area includes a large gourmet kitchen, a big fireplace, and a generous dining room, making it an ideal space for entertaining. It also includes a second "catering kitchen" and a laundry area. The inviting main suite includes remote-controlled blinds, walk-in "his and hers" closets, and a substantial bathroom equipped with a jetted tub and a shower. The home features large deck areas, including one that is covered and screened, complete with a modern wood pellet fireplace/heater. The other deck is open and wired and plumbed for a future hot tub. Both decks offer lovely views of a tranquil pond and a recirculating waterfall. Storage space is abundant, with an attached one-car garage and a partially finished two-car garage located underneath the home. This additional space can serve various purposes. The property sits on approximately 2.5 acres of relatively level land, semi-cleared to maintain the natural landscape, including several beautiful specimen walnut trees. For those interested in outdoor activities, nearby forest trailheads are ready to explore. This ideal setting is perfect for professionals or families and is just about ten minutes from downtown Highlands. The home is being offered with its contents included.
For sale
$710,000
611 Blue Valley Road, Highlands, NC 28741
3beds
--sqft
Single Family Residence
Built in 2001
2.51 Acres Lot
$678,200 Zestimate®
$--/sqft
$-- HOA
What's special
Big fireplaceLarge gourmet kitchenLarge deck areasInviting main suiteLaundry areaAttached one-car garageRemote-controlled blinds
- 16 days
- 1,828
- 104
Zillow last checked:
Listing updated:
Listed by:
Brenda Beye,
Highlands Sotheby's International Realty - DT
Source: HCMLS,MLS#: 1004039Originating MLS: Highlands Cashiers Board of Realtors
Facts & features
Interior
Bedrooms & bathrooms
- Bedrooms: 3
- Bathrooms: 2
- Full bathrooms: 2
Primary bedroom
- Level: Main
Bedroom 2
- Level: Main
Bedroom 3
- Level: Main
Dining room
- Level: Main
Kitchen
- Level: Main
Kitchen
- Level: Lower
Living room
- Level: Main
Heating
- Central, Gas
Cooling
- Central Air, Electric
Appliances
- Included: Built-In Oven, Dryer, Dishwasher, Electric Cooktop, Exhaust Fan, Electric Oven, Disposal, Gas Oven, Refrigerator, Washer
- Laundry: Washer Hookup, Dryer Hookup
Features
- Breakfast Bar, Built-in Features, Tray Ceiling(s), Ceiling Fan(s), Separate/Formal Dining Room, Jetted Tub, Kitchen Island, Other, Pantry, Vaulted Ceiling(s), Walk-In Closet(s), Workshop
- Flooring: Tile, Wood
- Basement: Encapsulated,Interior Entry,Partial,Concrete,Walk-Out Access
- Number of fireplaces: 2
- Fireplace features: Free Standing, Gas Starter, Living Room, Outside, Stone, Wood Burning, Wood BurningStove
Interior area
- Living area range: 1501-2000 Square Feet
Property
Parking
- Total spaces: 3
- Parking features: Attached, Circular Driveway, Garage, Three Car Garage, Garage Door Opener, Gravel, Other
- Garage spaces: 3
Features
- Levels: One
- Stories: 1
- Patio & porch: Rear Porch, Covered, Deck, Porch, Screened
- Exterior features: Fire Pit, Garden, Satellite Dish, Water Feature
- Has view: Yes
- View description: Mountain(s), Other, Pond
- Has water view: Yes
- Water view: Pond
- Waterfront features: None
Lot
- Size: 2.51 Acres
- Features: Pasture, Pond on Lot, Flat, Rolling Slope
- Topography: Level,Rolling
Details
- Additional structures: Workshop
- Parcel number: 7438.937545
- Zoning description: None
Construction
Type & style
- Home type: SingleFamily
- Architectural style: Traditional
- Property subtype: Single Family Residence
Materials
- Fiber Cement, Frame, Concrete, Stone
- Roof: Shingle
Condition
- New construction: No
- Year built: 2001
Utilities & green energy
- Sewer: Septic Tank
- Water: Cistern, Spring
- Utilities for property: Electricity Connected, High Speed Internet Available, Phone Connected, Satellite Internet Available, Water Connected
Community & HOA
Community
- Features: None
- Security: Security System
- Subdivision: None
HOA
- Has HOA: No
Location
- Region: Highlands
Financial & listing details
- Tax assessed value: $667,230
- Annual tax amount: $2,049
- Date on market: 8/30/2026
Estimated market value
$678,200
$644,000 - $712,000
Not available
Price history
| Date | Event | Price |
|---|---|---|
| 8/30/2026 | Listed for sale | $710,000-12.1% |
Source: HCMLS #1004039 Report a problem | ||
| 1/15/2026 | Listing removed | $808,000 |
Source: HCMLS #106531 Report a problem | ||
| 1/18/2025 | Listed for sale | $808,000 |
Source: HCMLS #106531 Report a problem | ||
| 12/2/2024 | Listing removed | $808,000 |
Source: HCMLS #105767 Report a problem | ||
| 7/19/2024 | Listed for sale | $808,000+4.3% |
Source: HCMLS #105767 Report a problem | ||
| 11/28/2022 | Listing removed | -- |
Source: HCMLS Report a problem | ||
| 7/12/2022 | Listed for sale | $775,000+29.2% |
Source: HCMLS #100398 Report a problem | ||
| 12/14/2021 | Sold | $600,000+0.8% |
Source: Public Record Report a problem | ||
| 11/12/2021 | Pending sale | $595,000 |
Source: HCMLS #97867 Report a problem | ||
| 11/8/2021 | Listed for sale | $595,000+22.7% |
Source: HCMLS #97867 Report a problem | ||
| 12/1/2020 | Sold | $485,000-2.8% |
Source: HCMLS #93200 Report a problem | ||
| 10/2/2020 | Pending sale | $499,000 |
Source: COUNTRY CLUB PROPERTIES #93200 Report a problem | ||
| 3/30/2020 | Listed for sale | $499,000 |
Source: COUNTRY CLUB PROPERTIES #93200 Report a problem | ||
| 10/19/2018 | Listing removed | $499,000 |
Source: Berkshire Hathaway HomeServices Meadows Mtn Realty-HLDS #87118 Report a problem | ||
| 7/24/2018 | Price change | $499,000-3.1% |
Source: Berkshire Hathaway HomeServices Meadows Mtn Realty-HLDS #87118 Report a problem | ||
| 10/21/2017 | Listed for sale | $515,000+18.4% |
Source: Berkshire Hathaway HomeServices Meadows Mtn Realty-HLDS #87118 Report a problem | ||
| 9/12/2005 | Sold | $435,000+16% |
Source: Public Record Report a problem | ||
| 6/9/2005 | Sold | $375,000 |
Source: Public Record Report a problem | ||
Public tax history
| Year | Property taxes | Tax assessment |
|---|---|---|
| 2025 | $2,049 | $667,230 |
| 2024 | $2,049 +0.6% | $667,230 |
| 2023 | $2,037 +20.9% | $667,230 +82% |
| 2022 | $1,685 | $366,700 |
| 2021 | $1,685 +5.7% | $366,700 -0.1% |
| 2020 | $1,593 +0.8% | $367,020 |
| 2019 | $1,580 -2.9% | $367,020 -13.9% |
| 2018 | $1,628 | $426,100 |
| 2017 | $1,628 | $426,100 |
| 2016 | $1,628 | $426,100 |
| 2015 | $1,628 +1.4% | $426,100 -15.4% |
| 2014 | $1,605 | $503,700 |
| 2013 | $1,605 | $503,700 |
| 2012 | -- | $503,700 |
| 2011 | -- | $503,700 |
| 2010 | -- | $503,700 |
Find assessor info on the county website
Monthly payment
Est. payment
Payment breakdown
Explore the cost of this home by adjusting the details. Changes won't be saved.Climate risks
Neighborhood: 28741
Similar homes
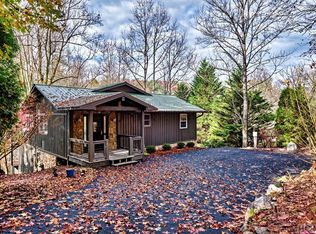
- $699,0002 bd3 ba-- sqft371 Sassafras Gap Road, Highlands, NC 28741For Sale
 MLS ID #1003405, W. Terry Potts. HCMLS
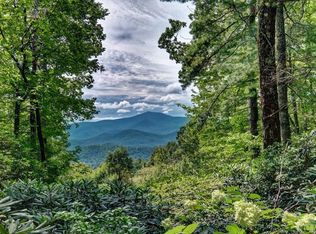
 - $675,0003 bd2 ba-- sqft55 Wood Lily Way, Highlands, NC 28741For Sale
 MLS ID #1003978, Judith Michaud. HCMLS
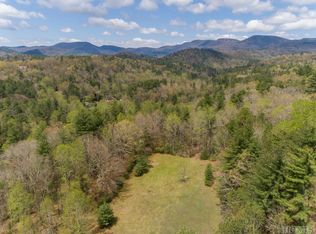
 - $795,0003 bd2 ba-- sqft87 Buck Creek Church Road, Highlands, NC 28741For Sale
 MLS ID #1003820, Eddy McDonald. HCMLS
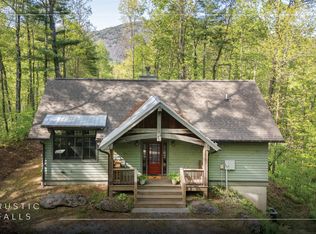
 - $799,0002 bd2 ba-- sqft428 Chestnut Ridge Road, Highlands, NC 28741For Sale
 MLS ID #1003159, Rachel Wavra. HCMLS
 - $650,0003 bd3 ba1.7k sqft82 Appalachian Point, Dillard, GA 30537Active
 MLS ID #10813332, Doug McElrath II, Poss Realty. GAMLS
 - $579,0003 bd3 ba1.8k sqft620 Courthouse Gap Rd, Clayton, GA 30525ActiveMLS ID #10845558, Joanna Radford, Poss Realty. GAMLS
- $725,0004 bd6 ba3.9k sqft70 Fairway Ln, Sky Valley, GA 30537ActiveMLS ID #10542958, Penelope Ramey, Poss Realty. GAMLS
- $749,0003 bd6 ba3.2k sqft59 Dalton Dr, Dillard, GA 30537ActiveMLS ID #10792675, Robyn Conkling, Poss Realty. GAMLS
- $699,9003 bd4 ba2.6k sqft854 Saddleback Cir, Dillard, GA 30537ActiveMLS ID #10766174, Chip C Durpo, Durpo Realty Associates. GAMLS
- $589,9002 bd3 ba2.2k sqft437 Highpoint Dr, Scaly Mountain, NC 28775ActiveMLS ID #10707027, Nathan D Conkling, Poss Realty. GAMLS
- $685,0004 bd4 ba2.3k sqft33 Jim McCrackin Rd, Clayton, GA 30525ActiveMLS ID #10834575, Jon Barnwell Team, RE/MAX Town & Country. GAMLS
