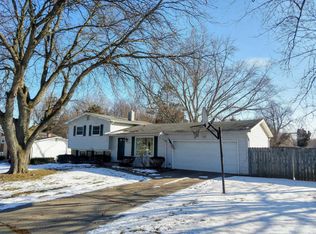
This 4-bedroom, 2-bathroom home offers nearly 1,940 square feet of finished living space located on the west side of Lansing. Conveniently located to restaurants, shopping, local businesses and I-496. Walkout from lower level opens up to a nicely manicured lawn. The deck access from the main level gives you beautiful outdoor scenic views and also has a retractable awning to keep you cool in the warm afternoons. Recreation room in the basement features a gas fireplace with walkout to patio in the back yard. Main level has hardwood floors beneath the carpet.
Active
$259,900
611 Charleston Rd, Lansing, MI 48917
4beds
1,940sqft
Single Family Residence
Built in 1966
0.34 Acres Lot
$254,800 Zestimate®
$134/sqft
$-- HOA
What's special
Gas fireplaceBeautiful outdoor scenic views
- 13 hours
- 231
- 14
Zillow last checked:
Listing updated:
Listed by:
MICHAEL DIXON 517-262-1431,
Sproat Realty Professionals 517-589-9677
Source: MichRIC,MLS#: 26048286
Facts & features
Interior
Bedrooms & bathrooms
- Bedrooms: 4
- Bathrooms: 2
- Full bathrooms: 2
- Main level bedrooms: 3
Heating
- Forced Air
Cooling
- Central Air
Appliances
- Included: Dishwasher, Dryer, Microwave, Range, Refrigerator, Washer
- Laundry: Lower Level
Features
- Ceiling Fan(s), Eat-in Kitchen
- Flooring: Carpet, Vinyl, Wood
- Windows: Low-Emissivity Windows, Insulated Windows, Window Treatments
- Basement: Walk-Out Access
- Number of fireplaces: 1
- Fireplace features: Gas Log, Recreation Room
Interior area
- Total structure area: 1,940
- Total interior livable area: 1,940 sqft
Property
Parking
- Total spaces: 2
- Parking features: Garage Faces Front, Attached, Garage Door Opener
- Garage spaces: 2
Features
- Stories: 2
- Exterior features: Balcony
- Body of water: None
Lot
- Size: 0.34 Acres
- Dimensions: 100 x 150
- Features: Level
Details
- Additional structures: Shed(s)
- Parcel number: 04004950028000
- Zoning description: Residential
Construction
Type & style
- Home type: SingleFamily
- Property subtype: Single Family Residence
Materials
- Aluminum Siding, Brick
- Roof: Asphalt,Shingle
Condition
- New construction: No
- Year built: 1966
Utilities & green energy
- Sewer: Public Sewer
- Water: Public, Well, Extra Well
- Utilities for property: Natural Gas Connected, Cable Connected
Community & HOA
Community
- Security: Smoke Detector(s)
- Subdivision: Gettysburg
Location
- Region: Lansing
Financial & listing details
- Price per square foot: $134/sqft
- Tax assessed value: $67,769
- Annual tax amount: $3,211
- Date on market: 9/11/2026
- Listing terms: Cash,FHA,VA Loan,Conventional
- Road surface type: Paved
Estimated market value
$254,800
$242,000 - $268,000
$1,918/mo
Price history
| Date | Event | Price |
|---|---|---|
| 9/11/2026 | Listed for sale | $259,900$134/sqft |
Source: | ||
Public tax history
| Year | Property taxes | Tax assessment |
|---|---|---|
| 2025 | $3,098 | $110,100 +5.6% |
| 2024 | -- | $104,300 +32.5% |
| 2021 | $2,657 +0.3% | $78,700 +5.5% |
| 2020 | $2,649 | $74,600 +10.7% |
| 2019 | $2,649 +4% | $67,418 +6.3% |
| 2018 | $2,546 +0.5% | $63,400 +6.4% |
| 2017 | $2,533 | $59,600 +9.6% |
| 2016 | -- | $54,400 +1.9% |
| 2015 | -- | $53,400 +5.5% |
| 2014 | -- | $50,600 +0.8% |
| 2013 | -- | $50,200 -5.3% |
| 2011 | -- | $53,000 -9.4% |
| 2010 | -- | $58,500 -7% |
| 2009 | -- | $62,900 -8.3% |
| 2008 | -- | $68,600 -1.9% |
| 2007 | -- | $69,900 +4% |
| 2006 | -- | $67,200 +1.5% |
| 2005 | -- | $66,200 +1.4% |
| 2004 | -- | $65,300 +9% |
| 2002 | -- | $59,900 +5.8% |
| 2001 | -- | $56,600 |
Find assessor info on the county website
Monthly payment
Est. payment