There's just something special about a classic home in a small town, and 611 Chicago Road has so much character waiting to be loved! This traditional American Foursquare sits on a large lot in the heart of Paw Paw. Large windows fill the home with natural light, highlighting the original details that give it so much warmth and personality-including beautiful wood trim throughout, original stained glass windows, and hardwood floors under the carpeting. The kitchen is the heart of this classic turn of the century house and has plenty of room for a large island or table to gather around while making meals and memories together! The four spacious bedrooms and generous closets offer plenty of room for the whole family to settle in and make themselves at home. Featuring the added convenience of a large full bathroom and laundry hookups on the main floor, the home has been thoughtfully updated while maintaining the classic charm of its time. The HVAC system was serviced within the last few months, and a new roof and gutters were added in 2021. Out back, a deck provides the perfect spot to enjoy a quiet morning, unwind at the end of the day, or simply take in the outdoors-also located next to a quiet neighborhood park providing even more space to play or relax. And then there's the garage! The impressive 30x50 space is truly a highlight, featuring 12-foot ceilings, RV hookups, a car lift, and an air compressor. Whether you're a car enthusiast, need a serious workshop, or simply dream of having an incredible amount of garage space or creating that mancave you've always wanted, this one is hard to beat! From the stained glass and original woodwork to the large yard, back deck & garage, this is the kind of small-town home that has a story to tell and it's ready for you to write its next chapter!
New
$199,000
611 Chicago Rd, Paw Paw, IL 61353
4beds
1,948sqft
Single Family Residence
Built in 1896
-- sqft lot
$213,700 Zestimate®
$102/sqft
$-- HOA
What's special
Four spacious bedroomsLarge yardOriginal stained glass windowsBeautiful wood trim throughoutLarge lotBack deckGenerous closets
- 2 days
- 433
- 46
Zillow last checked:
Listing updated:
Listed by:
Aubrey Marks 619-339-3354,
Gaines Realty
Source: MRED as distributed by MLS GRID,MLS#: 12777975
Facts & features
Interior
Bedrooms & bathrooms
- Bedrooms: 4
- Bathrooms: 2
- Full bathrooms: 2
Rooms
- Room types: Office
Primary bedroom
- Level: Second
- Area: 182 Square Feet
- Dimensions: 14X13
Bedroom 2
- Level: Second
- Area: 182 Square Feet
- Dimensions: 14X13
Bedroom 3
- Level: Second
- Area: 182 Square Feet
- Dimensions: 14X13
Bedroom 4
- Level: Second
- Area: 182 Square Feet
- Dimensions: 14X13
Dining room
- Level: Main
- Area: 182 Square Feet
- Dimensions: 14X13
Kitchen
- Level: Main
- Area: 252 Square Feet
- Dimensions: 18X14
Living room
- Level: Main
- Area: 182 Square Feet
- Dimensions: 14X13
Office
- Level: Main
- Area: 140 Square Feet
- Dimensions: 14X10
Heating
- Natural Gas
Cooling
- Central Air
Features
- Basement: Unfinished,Full
Interior area
- Total structure area: 0
- Total interior livable area: 1,948 sqft
Property
Parking
- Total spaces: 9
- Parking features: Gravel, Garage Door Opener, Heated Garage, Garage, Yes, Garage Owned, Detached
- Garage spaces: 3
- Has uncovered spaces: Yes
Accessibility
- Accessibility features: No Disability Access
Features
- Stories: 2
Lot
- Dimensions: 145x67x67x39.5x53x122.5x100
Details
- Parcel number: 22181040300200
- Special conditions: None
Construction
Type & style
- Home type: SingleFamily
- Architectural style: American 4-Sq.
- Property subtype: Single Family Residence
Materials
- Wood Siding
Condition
- New construction: No
- Year built: 1896
Utilities & green energy
- Sewer: Public Sewer
- Water: Public
Community & HOA
HOA
- Services included: None
Location
- Region: Paw Paw
Financial & listing details
- Price per square foot: $102/sqft
- Tax assessed value: $170,628
- Annual tax amount: $5,590
- Date on market: 10/6/2026
- Ownership: Fee Simple
Estimated market value
$213,700
$184,000 - $244,000
$1,675/mo
Price history
| Date | Event | Price |
|---|---|---|
| 10/6/2026 | Listed for sale | $199,000+102%$102/sqft |
Source:  MRED as distributed by MLS GRID #12777975 Report a problem MRED as distributed by MLS GRID #12777975 Report a problem | ||
| 6/23/2021 | Sold | $98,500+369%$51/sqft |
Source: Public Record Report a problem | ||
| 8/30/2010 | Sold | $21,000-85%$11/sqft |
Source: MRED as distributed by MLS GRID #07568875 Report a problem | ||
| 11/9/2005 | Sold | $140,000$72/sqft |
Source: Public Record Report a problem | ||
Public tax history
| Year | Property taxes | Tax assessment |
|---|---|---|
| 2024 | $5,009 +7.1% | $56,876 +18% |
| 2023 | $4,678 +3.2% | $48,200 +9.4% |
| 2022 | $4,534 +22.6% | $44,054 +8% |
| 2021 | $3,698 | $40,791 +3% |
| 2020 | -- | $39,603 +3% |
| 2019 | $3,559 +71.2% | $38,450 +2.2% |
| 2018 | $2,079 | $37,617 +3% |
| 2017 | $2,079 +1.5% | $36,522 |
| 2016 | $2,048 -0.4% | $36,522 |
| 2015 | $2,057 +94.8% | $36,522 +32.9% |
| 2014 | $1,056 -2.1% | $27,488 +64.9% |
| 2013 | $1,079 -18.8% | $16,666 +24.1% |
| 2012 | $1,329 -11.9% | $13,425 -19.3% |
| 2011 | $1,509 | $16,628 |
Find assessor info on the county website
Monthly payment
Est. payment
Payment breakdown
Explore the cost of this home by adjusting the details. Changes won't be saved.Climate risks
Neighborhood: 61353
Nearby schools
Schools provided by the listing agent
- High: Indian Creek Middle School
- District: 271
Source: MRED as distributed by MLS GRID. This data may not be complete. We recommend contacting the local school district to confirm school assignments for this home.
Similar homes
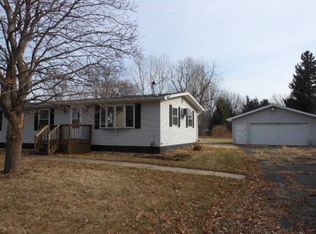
- $190,0003 bd2 ba1.4k sqft244 Maple St, Sublette, IL 61353Price Change
 MLS ID #12756371, Myrna Walker, Baird & Warner. MRED as distributed by MLS GRID
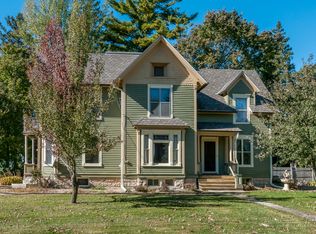
 - $262,0005 bd3 ba2k sqft240 Maple St, Paw Paw, IL 61353Active
 MLS ID #12661551, Darren Allen, Real Broker LLC. MRED as distributed by MLS GRID
 - $279,9004 bd2 ba2.5k sqft240 Peru St, Paw Paw, IL 61353For Sale
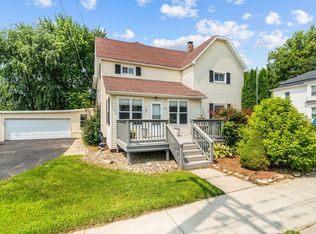 MLS ID #202605005, Matthew Bouback. NorthWest Illinois Alliance of REALTORS®
 - $--3 bd3 ba1.8k sqft6641 Shabbona Rd, Shabbona, IL 60550Auction
 Auction.com 2
