Welcome to 611 Cloudreach Road in Lexington! This well-maintained ranch-style home features an open floor plan with luxury vinyl plank flooring, neutral colors, abundant natural light, and modern finishes throughout the main living areas. The spacious kitchen includes white cabinetry, granite countertops, stainless steel appliances, and a large center island with bar seating that opens to the dining area and living room. A fireplace creates a comfortable focal point for relaxing or gathering with guests. The primary suite includes a walk-in closet and private bathroom with dual vanities, a soaking tub, and a separate walk-in shower. Additional bedrooms provide space for family, guests, or a home office. Outside, the screened-in patio overlooks a fully fenced backyard, providing a comfortable setting for morning coffee, evening relaxation, or entertaining. Conveniently located near Lexington’s shopping, dining, schools, and major commuter routes, this home combines modern features with a practical layout and desirable location. Disclaimer: CMLS has not reviewed and, therefore, does not endorse vendors who may appear in listings.
Contingent
$312,000
611 Cloudreach Rd, Lexington, SC 29072
3beds
1,796sqft
Single Family Residence
Built in 2024
7,405 Square Feet Lot
$311,200 Zestimate®
$174/sqft
$45/mo HOA
What's special
Well-maintained ranch-style homeNeutral colorsSpacious kitchenStainless steel appliancesLuxury vinyl plank flooringScreened-in patioOpen floor plan
- 34 days
- 111
- 0
Zillow last checked:
Listing updated:
Listed by:
Mike Matulis,
Keller Williams Palmetto
Source: Consolidated MLS,MLS#: 642476
Facts & features
Interior
Bedrooms & bathrooms
- Bedrooms: 3
- Bathrooms: 3
- Full bathrooms: 2
- 1/2 bathrooms: 1
- Partial bathrooms: 1
- Main level bathrooms: 2
Primary bedroom
- Features: Fireplace, Bath-Private, Separate Shower, Ceiling Fan(s)
- Level: Main
Bedroom 2
- Level: Second
Bedroom 3
- Level: Second
Dining room
- Level: Main
Kitchen
- Features: Eat-in Kitchen, Kitchen Island, Backsplash-Tiled, Cabinets-Painted, Counter Tops-Quartz
- Level: Main
Living room
- Features: Fireplace, Ceiling Fan
- Level: Main
Heating
- Central
Cooling
- Central Air
Appliances
- Included: Smooth Surface, Dishwasher, Disposal, Microwave Above Stove, Tankless Water Heater
- Laundry: Electric, Heated Space, Main Level
Features
- Flooring: Luxury Vinyl, Carpet
- Has basement: No
- Number of fireplaces: 1
- Fireplace features: Gas Log-Natural
Interior area
- Total structure area: 1,796
- Total interior livable area: 1,796 sqft
Property
Parking
- Total spaces: 2
- Parking features: Garage - Attached
- Attached garage spaces: 2
Features
- Stories: 2
- Exterior features: Gutters - Full
- Fencing: Rear Only Wood
Lot
- Size: 7,405 Square Feet
Details
- Parcel number: 00412201082
Construction
Type & style
- Home type: SingleFamily
- Architectural style: Traditional
- Property subtype: Single Family Residence
Materials
- Stone, Vinyl
- Foundation: Slab
Condition
- New construction: No
- Year built: 2024
Utilities & green energy
- Sewer: Public Sewer
- Water: Public
- Utilities for property: Electricity Connected
Community & HOA
Community
- Features: Pool
- Subdivision: CARRINGTON
HOA
- Has HOA: Yes
- Services included: Common Area Maintenance, Playground, Pool
- HOA fee: $535 annually
Location
- Region: Lexington
Financial & listing details
- Price per square foot: $174/sqft
- Tax assessed value: $304,000
- Annual tax amount: $1,724
- Date on market: 9/5/2026
- Listing agreement: Exclusive Right To Sell
- Road surface type: Paved
Estimated market value
$311,200
$296,000 - $327,000
$2,243/mo
Price history
| Date | Event | Price |
|---|---|---|
| 9/9/2026 | Contingent | $312,000$174/sqft |
Source:  Consolidated MLS #642476 Report a problem Consolidated MLS #642476 Report a problem | ||
| 9/5/2026 | Listed for sale | $312,000$174/sqft |
Source: Consolidated MLS #642476 Report a problem | ||
| 9/2/2026 | Listing removed | $312,000$174/sqft |
Source: Consolidated MLS #639568 Report a problem | ||
| 8/19/2026 | Price change | $312,000-2.3%$174/sqft |
Source: Consolidated MLS #639568 Report a problem | ||
| 7/28/2026 | Listed for sale | $319,500+5.1%$178/sqft |
Source: Consolidated MLS #639568 Report a problem | ||
| 5/29/2024 | Sold | $304,000-0.3%$169/sqft |
Source: Public Record Report a problem | ||
| 4/4/2024 | Pending sale | $304,900$170/sqft |
Source: Consolidated MLS #576550 Report a problem | ||
| 2/29/2024 | Price change | $304,900-7.8%$170/sqft |
Source: Consolidated MLS #576550 Report a problem | ||
| 1/17/2024 | Price change | $330,544+0.4%$184/sqft |
Source: Consolidated MLS #576550 Report a problem | ||
| 1/8/2024 | Price change | $329,316-0.1%$183/sqft |
Source:  Great Southern Homes Report a problem Great Southern Homes Report a problem | ||
| 1/5/2024 | Listed for sale | $329,494$183/sqft |
Source: Consolidated MLS #576550 Report a problem | ||
Public tax history
| Year | Property taxes | Tax assessment |
|---|---|---|
| 2025 | $1,724 +689.9% | $12,160 +2676.3% |
| 2024 | $218 | $438 |
| 2023 | -- | -- |
Find assessor info on the county website
Monthly payment
Est. payment
Payment breakdown
Explore the cost of this home by adjusting the details. Changes won't be saved.Climate risks
Neighborhood: 29072
Nearby schools
Schools provided by the listing agent
- Elementary: Rocky Creek
- Middle: Beechwood Middle School
- High: Lexington
- District: Lexington One
Source: Consolidated MLS. This data may not be complete. We recommend contacting the local school district to confirm school assignments for this home.
Similar homes
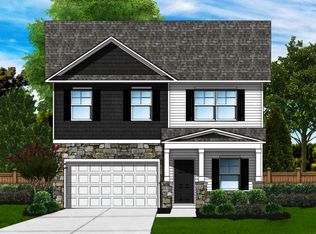
- $350,0005 bd3 ba2.2k sqft450 Skydance Rd, Lexington, SC 29072For Sale
 MLS ID #642079, Ashlyn Ancone. Consolidated MLS
 - $299,8994 bd3 ba2.1k sqft115 Cochin Trce, Lexington, SC 29072For Sale
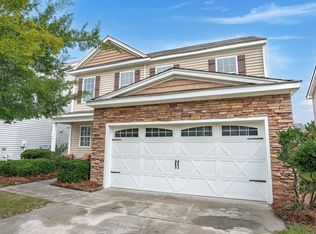 MLS ID #641902, Katelyn Sisk. Consolidated MLS
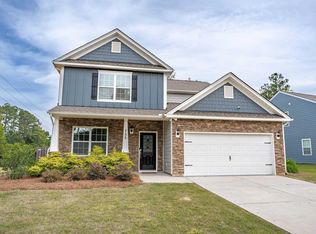
 - $334,9004 bd3 ba2.3k sqft664 Cloudreach Rd, Lexington, SC 29072For Sale
 MLS ID #631262, Wade Gilley. Consolidated MLS
 - $385,0004 bd4 ba2.5k sqft755 Tiger Lily Dr, Lexington, SC 29072For Sale
 MLS ID #644762, Donna Roberts. Consolidated MLS
