Enjoy the beauty of country living on this 28-acre farm featuring 5 bedrooms, 3 1/2 bathroom, with beautiful chef's kitchen tons of cabinetry, sliding doors that open on to a large back deck overlooking the property. The oversized basement offers room to roam with sliding doors opening to the back yard. Plenty of garage spaces and tons of storage throughout the house. The farm has a large barn with fencing, and stream that borders property on 3 sides. Whole house Generator.
For sale
$874,999
611 Ten Mile Rd, Amity, PA 15311
5beds
--sqft
Farm, Single Family Residence
Built in 1999
28 Acres Lot
$836,900 Zestimate®
$--/sqft
$-- HOA
What's special
Plenty of garage spacesLarge barn with fencingTons of cabinetry
- 20 days
- 3,995
- 154
Likely to sell faster than
Zillow last checked:
Listing updated:
Listed by:
Brenda Dolanch 724-222-5500,
Keller Williams Realty 724-222-5500
Source: WPMLS,MLS#: 1778026 Originating MLS: West Penn Multi-List
Facts & features
Interior
Bedrooms & bathrooms
- Bedrooms: 5
- Bathrooms: 4
- Full bathrooms: 3
- 1/2 bathrooms: 1
Video & virtual tour
Property
Features
- Levels: Two
- Stories: 2
Lot
- Size: 28 Acres
Details
- Parcel number: 0200250000001200
- Zoning: Res
- Zoning description: Res
Construction
Type & style
- Home type: SingleFamily
- Architectural style: Two Story
- Property subtype: Farm, Single Family Residence
Materials
- Frame, Vinyl Siding
Condition
- Year built: 1999
Utilities & green energy
- Sewer: Septic Tank
- Water: Well
Community & HOA
Location
- Region: Amity
Financial & listing details
- Tax assessed value: $418,100
- Annual tax amount: $8,249
- Date on market: 10/10/2026
Estimated market value
$836,900
$795,000 - $879,000
$2,965/mo
Price history
| Date | Event | Price |
|---|---|---|
| 10/10/2026 | Listed for sale | $874,999+105.9% |
Source:  WPMLS #1778026 Report a problem | ||
| 1/13/2010 | Sold | $425,000 |
Source: Public Record Report a problem | ||
Public tax history
| Year | Property taxes | Tax assessment |
|---|---|---|
| 2026 | $8,249 +2% | $418,100 |
| 2025 | $8,086 +5.5% | $418,100 |
| 2024 | $7,668 | $418,100 |
| 2023 | $7,668 +7.7% | $418,100 |
| 2022 | $7,120 | $418,100 |
| 2021 | $7,120 +1.4% | $418,100 0% |
| 2020 | $7,019 +511.7% | $418,300 -11.4% |
| 2018 | $1,148 +1352.6% | $472,230 |
| 2017 | $79 | $472,230 +1696.2% |
| 2016 | -- | $26,291 |
| 2015 | -- | $26,291 |
| 2014 | $655 | $26,291 |
| 2013 | $655 | $26,291 |
| 2012 | -- | $26,291 |
| 2011 | -- | $26,291 |
| 2010 | -- | $26,291 |
| 2009 | -- | $26,291 |
| 2008 | -- | $26,291 |
| 2007 | -- | $26,291 |
| 2006 | -- | $26,291 |
| 2005 | -- | $26,291 |
| 2004 | -- | $26,291 |
| 2003 | -- | $26,291 |
| 2002 | -- | $26,291 +7.3% |
| 2000 | -- | $24,509 |
Find assessor info on the county website
Monthly payment
Est. payment
Payment breakdown
Explore the cost of this home by adjusting the details. Changes won't be saved.Climate risks
Neighborhood: 15311
Nearby schools
Schools provided by the listing agent
- District: Trinity Area
Source: WPMLS. This data may not be complete. We recommend contacting the local school district to confirm school assignments for this home.

Similar homes
- $899,0005 bd5 ba6.5k sqft221 Pitgas Rd, Clarksville, PA 15322Auction
 MLS ID #11832903, Joe Pyle, Joe R. Pyle Complete Auction and Realty Service. My State MLS
- $798,0003 bd2 ba2.2k sqft230 Long Mile Rd, Prosperity, PA 15329For Sale By Owner
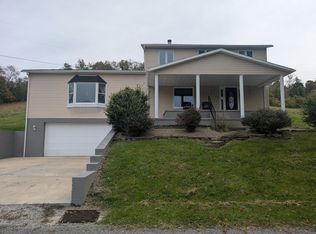
- $850,0005 bd3 ba3.9k sqft1293 Jefferson Rd, Jefferson, PA 15344For Sale
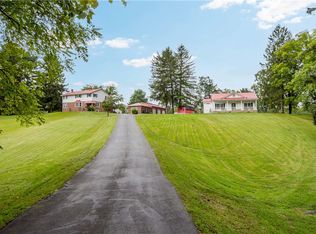 MLS ID #1773392, Candy Oxenrider. WPMLS
- $869,9004 bd2 ba-- sqft1874 E National Pike, Scenery Hill, PA 15360For Sale
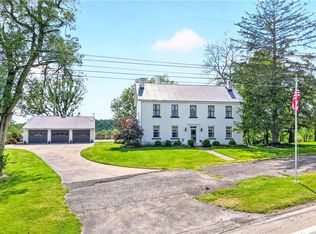 MLS ID #1779315, Margaret Ross. WPMLS
