Back on the market - no fault of seller! One family. One home. Thirty plus years of memories made inside these walls. That kind of history doesn't happen in a house that isn't worth loving - and 611 Timms Rd has been loved well. Now it's ready to be handed to the next family who will make it their own, build equity doing it, and wonder how they got this lucky. At 2,420 square feet, there is no shortage of room to grow here. The primary bedroom sits on the main floor, the two upstairs bedrooms are genuinely oversized, and the closet storage throughout the home is more than you'll find in anything built today at twice the price. The original garage was enclosed to create a massive family room - the heart of the home for movie nights, homework, and holidays. Out back, a detached two-car garage with an optional workshop divide gives you room to work, store, and build. And here's what makes this one different: the seller is replacing ALL of the polybutylene plumbing before close. The biggest concern in an older home - gone before you get the keys. The seller will also consider concessions for major necessary repairs with a competitive offer. See agent remarks for details. For a growing family that needs space, and is willing to put in the work to earn some sweat equity. You're not afraid of a project - you're looking for one. This home hands you the bones already solid, the plumbing already replaced, and the room to grow into: a main-floor primary, oversized bedrooms upstairs, and a family room built for the years ahead. Handle the cosmetics on your own timeline, negotiate the rest, and build real equity while you make it yours. For the Downsizers Ready to Entertain the Grandkids You don't need more house - you need the right house. One with room for the grandkids to spread out, a family room made for holidays and movie nights, and a detached garage with a workshop for whatever project keeps your hands busy. Thirty years of memories were made here once. It's ready for yours next. For the House Hacker Live in the primary, rent the rest, and let this home help pay for itself. With the plumbing already replaced and repair concessions on the table, your risk goes down while your opportunity goes up. For the BRRRR Investor The value-add potential here is real - oversized rooms, a converted family room, a detached garage with workshop flexibility, and a seller already handling the plumbing for you. This is the kind of deal that pencils out. For Anyone Who Values Quality Built to Last You know a well-loved home when you see one. Thirty years with one family doesn't happen by accident - it happens in a house worth staying in. This one's ready for whoever gets here first.
For sale
Price cut: $25K (8/26)
$324,999
611 Timms Rd, Piedmont, SC 29673
3beds
2,420sqft
Single Family Residence, Residential
Built in 1990
0.56 Acres Lot
$323,400 Zestimate®
$134/sqft
$-- HOA
What's special
- 93 days
- 1,394
- 119
Zillow last checked:
Listing updated:
Listed by:
Noel Gray 864-360-3887,
Keller Williams DRIVE
Source: Greater Greenville AOR,MLS#: 1594489
Facts & features
Interior
Bedrooms & bathrooms
- Bedrooms: 3
- Bathrooms: 2
- Full bathrooms: 2
- Main level bathrooms: 1
- Main level bedrooms: 1
Rooms
- Room types: Breakfast Area
Primary bedroom
- Area: 192
- Dimensions: 12 x 16
Bedroom 2
- Area: 294
- Dimensions: 14 x 21
Bedroom 3
- Area: 252
- Dimensions: 12 x 21
Primary bathroom
- Features: Double Sink, Full Bath, Shower Only
- Level: Main
Dining room
- Area: 153
- Dimensions: 9 x 17
Family room
- Area: 460
- Dimensions: 23 x 20
Kitchen
- Area: 156
- Dimensions: 12 x 13
Living room
- Area: 204
- Dimensions: 17 x 12
Heating
- Electric
Cooling
- Central Air, Electric
Appliances
- Included: Dishwasher, Disposal, Refrigerator, Free-Standing Electric Range, Microwave, Electric Water Heater
- Laundry: 1st Floor, Electric Dryer Hookup, Washer Hookup
Features
- Ceiling Fan(s), Walk-In Closet(s), Laminate Counters, Pantry
- Flooring: Carpet, Vinyl, Wood
- Windows: Window Treatments
- Basement: None
- Attic: Pull Down Stairs,Storage
- Number of fireplaces: 1
- Fireplace features: See Through, Gas Starter
Interior area
- Total interior livable area: 2,420 sqft
Property
Parking
- Total spaces: 2
- Parking features: Detached, Driveway, Side/Rear Entry, Paved
- Garage spaces: 2
- Has uncovered spaces: Yes
Features
- Levels: 2+Basement
- Stories: 2
- Patio & porch: Deck, Patio
Lot
- Size: 0.56 Acres
- Features: 1/2 - Acre
- Topography: Level
Details
- Parcel number: 2150501050000
Construction
Type & style
- Home type: SingleFamily
- Architectural style: Patio,Traditional,Craftsman
- Property subtype: Single Family Residence, Residential
Materials
- Vinyl Siding
- Foundation: Crawl Space
- Roof: Architectural
Condition
- Year built: 1990
Utilities & green energy
- Sewer: Septic Tank
- Water: Public
- Utilities for property: Cable Available
Community & HOA
Community
- Features: Street Lights
- Subdivision: Westridge North
HOA
- Has HOA: Yes
- Services included: Street Lights
Location
- Region: Piedmont
Financial & listing details
- Price per square foot: $134/sqft
- Tax assessed value: $211,260
- Annual tax amount: $2,910
- Date on market: 6/11/2026
Estimated market value
$323,400
$307,000 - $340,000
$1,987/mo
Price history
| Date | Event | Price |
|---|---|---|
| 8/26/2026 | Price change | $324,999-7.1%$134/sqft |
Source:  Greater Greenville AOR #1594489 Report a problem Greater Greenville AOR #1594489 Report a problem | ||
| 7/21/2026 | Listed for sale | $349,999-6.7%$145/sqft |
Source: Greater Greenville AOR #1594489 Report a problem | ||
| 7/9/2026 | Contingent | $374,999$155/sqft |
Source: Greater Greenville AOR #1594489 Report a problem | ||
| 6/11/2026 | Listed for sale | $374,999$155/sqft |
Source: Greater Greenville AOR #1594489 Report a problem | ||
Public tax history
| Year | Property taxes | Tax assessment |
|---|---|---|
| 2025 | $2,910 +5.8% | $8,450 |
| 2024 | $2,750 +3.5% | $8,450 |
| 2023 | $2,657 +2.9% | $8,450 |
| 2022 | $2,583 +10% | $8,450 +21.8% |
| 2021 | $2,349 +226.8% | $6,940 |
| 2020 | $719 -0.2% | $6,940 -33.4% |
| 2019 | $720 | $10,420 +50.1% |
| 2018 | $720 +6.8% | $6,940 |
| 2017 | $674 | $6,940 -0.4% |
| 2016 | -- | $6,970 |
| 2015 | -- | $6,970 |
| 2014 | -- | $6,970 |
| 2013 | -- | $6,970 -8.2% |
| 2012 | -- | $7,590 +1.6% |
| 2011 | -- | $7,470 |
| 2010 | -- | $7,470 |
| 2009 | -- | $7,470 |
| 2008 | -- | $7,470 |
| 2007 | -- | $7,470 +39.4% |
| 2006 | -- | $5,360 |
| 2005 | -- | $5,360 |
| 2004 | -- | $5,360 |
| 2003 | -- | $5,360 +31.7% |
| 2002 | -- | $4,070 |
| 2001 | -- | $4,070 |
| 2000 | -- | $4,070 |
Find assessor info on the county website
Monthly payment
Est. payment
Payment breakdown
Explore the cost of this home by adjusting the details. Changes won't be saved.Climate risks
Neighborhood: 29673
Nearby schools
Schools provided by the listing agent
- Elementary: Concrete
- Middle: Powdersville
- High: Powdersville
Source: Greater Greenville AOR. This data may not be complete. We recommend contacting the local school district to confirm school assignments for this home.
Similar homes
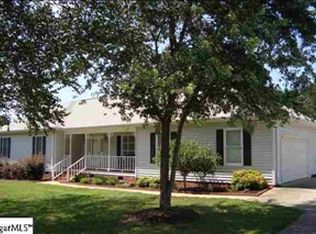
- $340,0003 bd2 ba1.3k sqft126 Robin Ridge Cir, Piedmont, SC 29673For Sale
 MLS ID #1592495, Maria Areiza, SERHANT. Greater Greenville AOR
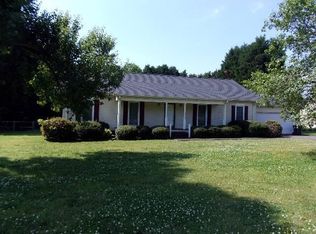
 - $312,6003 bd2 ba1.2k sqft100 Elm Ct, Easley, SC 29642For Sale
 MLS ID #1594793, Adriana Pizarro, Bluefield Realty Group. Greater Greenville AOR
 - $410,0005 bd3 ba2k sqft424 Woodfield Dr, Piedmont, SC 29673For Sale
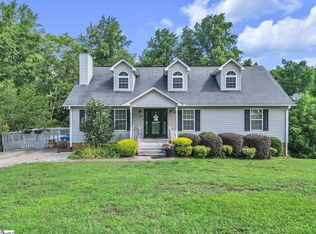 MLS ID #1594468, Misty Brooks, WilsonHouse Realty. Greater Greenville AOR
 - $419,0004 bd4 ba2.2k sqft105 Meadow Green Dr, Piedmont, SC 29673For Sale
 MLS ID #1597022, Conner Nasim, BHHS C Dan Joyner - Midtown. Greater Greenville AOR
