NEW PRICE....PRICED BELOW APPRAISAL!! Welcome home to this spacious 4-5 bedroom ranch-style home on 2 beautiful acres in Lacombe. NEW ROOF installed 8/2026 !! This home offers flexible living space for growing households, including an attached but separate bonus room great for home office, workshop or hobby space which also has additional built in kitchen appliances. Enjoy relaxing in the enclosed sunroom and take advantage of plenty of storage throughout. The kitchen features a charming, fully functional 1925 Chambers gas stove-for those who love vintage character. The tree filled property provides privacy and room to create lasting memories, all while conveniently located by schools, shopping, dining and interstate access. Schedule your private showing soon and hurry home!
Active
Price cut: $10.9K (8/25)
$289,000
61106 Anchorage Rd, Lacombe, LA 70445
4beds
2,292sqft
Single Family Residence
Built in 1980
1.98 Acres Lot
$285,300 Zestimate®
$126/sqft
$-- HOA
What's special
Plenty of storage throughoutEnclosed sunroom
- 120 days |
- 267 |
- 22 |
Zillow last checked:
Listing updated:
Listed by:
Erin Walton 504-812-6479,
Compass Covington (COMP27) 985-626-8589
Source: GSREIN,MLS#: 2554722
Facts & features
Interior
Bedrooms & bathrooms
- Bedrooms: 4
- Bathrooms: 2
- Full bathrooms: 1
- 1/2 bathrooms: 1
Primary bedroom
- Description: Flooring: Vinyl
- Level: Lower
- Dimensions: 13.x19.5
Bedroom
- Description: Flooring: Vinyl
- Level: Lower
- Dimensions: 13.7x15.7
Bedroom
- Description: Flooring: Vinyl
- Level: Lower
- Dimensions: 13.7x15.7
Bedroom
- Description: Flooring: Vinyl
- Level: Lower
- Dimensions: 12.6x14.3
Bonus room
- Description: Flooring: Concrete,Painted/Stained
- Level: Lower
- Dimensions: 16.6x16.7
Breakfast room nook
- Description: Flooring: Engineered Hardwood
- Level: Lower
- Dimensions: 9.2x8
Kitchen
- Description: Flooring: Engineered Hardwood
- Level: Lower
- Dimensions: 9.8x13
Living room
- Description: Flooring: Engineered Hardwood
- Level: Lower
- Dimensions: 13.7x19.5
Other
- Description: Flooring: Vinyl
- Level: Lower
- Dimensions: 10.6x10.11
Sunroom
- Description: Flooring: Tile
- Level: Lower
- Dimensions: 9.2x42
Heating
- Central
Cooling
- Central Air, 1 Unit
Appliances
- Included: Dryer, Dishwasher, Oven, Range, Refrigerator, Washer
Features
- Ceiling Fan(s), Cable TV
- Windows: Screens
- Has fireplace: No
- Fireplace features: None
Interior area
- Total structure area: 2,292
- Total interior livable area: 2,292 sqft
Property
Parking
- Total spaces: 3
- Parking features: Three or more Spaces, Driveway
- Has uncovered spaces: Yes
Features
- Levels: One
- Stories: 1
- Patio & porch: Concrete
- Exterior features: Fence, Permeable Paving
- Pool features: None
Lot
- Size: 1.98 Acres
- Dimensions: 1.98 Acres
- Features: 1 to 5 Acres, City Lot
Details
- Parcel number: 00
- Special conditions: None
Construction
Type & style
- Home type: SingleFamily
- Architectural style: Ranch
- Property subtype: Single Family Residence
Materials
- Wood Siding
- Foundation: Slab
- Roof: Shingle
Condition
- Very Good Condition
- Year built: 1980
Utilities & green energy
- Sewer: Septic Tank
- Water: Public
Community & HOA
Community
- Security: Smoke Detector(s)
- Subdivision: Not a Subdivision
HOA
- Has HOA: No
Location
- Region: Lacombe
Financial & listing details
- Price per square foot: $126/sqft
- Date on market: 4/27/2026
Estimated market value
$285,300
$271,000 - $300,000
$2,102/mo
Price history
| Date | Event | Price |
|---|---|---|
| 8/25/2026 | Price change | $289,000-3.6%$126/sqft |
Source:  GSREIN #2554722 Report a problem GSREIN #2554722 Report a problem | ||
| 5/27/2026 | Price change | $299,900-7.7%$131/sqft |
Source: GSREIN #2554722 Report a problem | ||
| 5/14/2026 | Price change | $325,000-4.1%$142/sqft |
Source: GSREIN #2554722 Report a problem | ||
| 4/27/2026 | Listed for sale | $339,000$148/sqft |
Source: GSREIN #2554722 Report a problem | ||
Public tax history
Tax history is unavailable.
Monthly payment
Est. payment
Payment breakdown
Explore the cost of this home by adjusting the details. Changes won't be saved.Climate risks
Neighborhood: 70445
Nearby schools
GreatSchools rating
- 6/10Bayou Lacombe Middle SchoolGrades: 4-6Distance: 1.4 mi
- 8/10L.P. Monteleone Junior High SchoolGrades: 7-8Distance: 5.4 mi
- 8/10Lakeshore High SchoolGrades: 9-12Distance: 6.8 mi
- $--3 bd1 ba1.1k sqft28820 Brecks Rd, Lacombe, LA 70445Sold
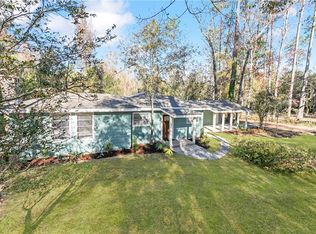
- $61,910-- bd-- ba1k sqft28820 Brecks Rd, Lacombe, LA 70445Off Market
- $251,300-- bd-- ba2.4k sqft61063 Anchorage Dr, Lacombe, LA 70445Off Market
- $50,0008,712 sqft61056 Anchorage Dr, Lacombe, LA 70445Off Market
- $---- bd-- ba1k sqft28820 Brecks Rd, Lacombe, LA 70445Sold
- $267,500-- bd-- ba1.8k sqft61106 Anchorage Dr, Lacombe, LA 70445Off Market
- $108,800-- bd-- ba870 sqft28775 Highway 190, Lacombe, LA 70445Off Market
- $193,600-- bd-- ba-- sqft61090 Anchorage Dr, Lacombe, LA 70445Off Market
A local agent can set up tours, give advice and negotiate with sellers.
Similar homes
- $315,0003 bd3 ba2k sqft60360 Kay Dr, Lacombe, LA 70445For Sale

 MLS ID #2572317, Jeffery Puckett, Compass Slidell. GSREIN
 - $305,0003 bd3 ba2.1k sqft28189 Creole Rd, Lacombe, LA 70445For Sale
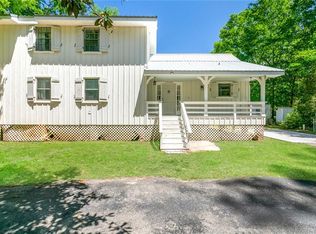 MLS ID #2556404, Image Hasselbeck, Community RealEstate LLC. GSREIN
 - $310,0003 bd3 ba2.1k sqft27464 Zelda Dr, Lacombe, LA 70445For Sale
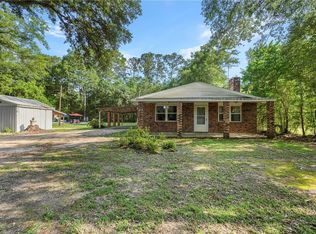 MLS ID #2558129, Stacey Nikolas Cruz, Fiorella Avenue Realty. GSREIN
 - $265,0003 bd2 ba1.8k sqft60154 S 8th St, Lacombe, LA 70445For Sale
 MLS ID #2550002, Marcela Oviedo, United Real Estate Partners. GSREIN
 - $225,0003 bd2 ba1.4k sqft60418 Citron Dr, Lacombe, LA 70445For SaleMLS ID #2551036, Stacia Lamulle, 1 Percent Lists Premier. GSREIN
- $290,0004 bd2 ba1.9k sqft1420 Washington Ct, Slidell, LA 70458For SaleMLS ID #2571051, Christopher Bergeron, Atlas Real Estate Company, LLC. GSREIN
- $277,0003 bd2 ba1.3k sqft24445 Sanders Rd, Covington, LA 70435For SaleMLS ID #2571808, Cillen Meisler, REACH Real Estate Solutions. GSREIN
- $259,0004 bd3 ba2.5k sqft62042 N 9th St, Slidell, LA 70460For SaleMLS ID #2565467, Wade Blondeau, Falaya. GSREIN
- $285,0004 bd3 ba1.8k sqft36180 Henry Gaines Rd, Pearl River, LA 70452For SaleMLS ID #2562940, Erica Julian, Engel & Volkers Slidell - Mandeville. GSREIN
- $299,9004 bd2 ba2k sqft416 Arrowwood Dr, Slidell, LA 70458For SaleMLS ID #2568194, Chris Spear, The Coast Couple LLC. GSREIN
- $269,0004 bd2 ba1.8k sqft38030 Michelle Dr, Pearl River, LA 70452For SaleMLS ID #2543072, Nadine Couture, REMAX ALLIANCE. GSREIN
- $319,9004 bd3 ba2.4k sqft123 W Pinewood Dr, Slidell, LA 70458For SaleMLS ID #2565563, Frank Oakes, Homesmart Realty South. GSREIN
- $299,0004 bd2 ba1.4k sqft2549 Villere St, Mandeville, LA 70448For SaleMLS ID #2502071, Puddy Robinson, Crescent Sotheby's International Realty. GSREIN
- $310,0004 bd3 ba2.2k sqft39291 Oak St, Pearl River, LA 70452For SaleMLS ID #2569855, Michelle Trippe, Century 21 Investment Realty. GSREIN
- $249,9004 bd2 ba1.4k sqft36335 Eric St, Slidell, LA 70460For SaleMLS ID #2570247, Daphne Misuraca, Hanemann Realty, Inc.. GSREIN
- $364,9004 bd3 ba2.7k sqft804 Bob O Link Ct, Slidell, LA 70461For SaleMLS ID #2572883, Patricia Bennett, Compass Slidell. GSREIN
- $273,0003 bd2 ba1.7k sqft37360 W Thorner Rd, Pearl River, LA 70452For SaleMLS ID #2551964, Erica Julian, Engel & Volkers Slidell - Mandeville. GSREIN
- $314,9004 bd2 ba2.7k sqft780 Abney Dr, Slidell, LA 70458For SaleMLS ID #2564877, Heather Atwood, NOLA Real Estate 4-U, LLC. GSREIN
- $279,0003 bd3 ba2.3k sqft4306 Holly Dr, Slidell, LA 70461For SaleMLS ID #2559479, Nancy Collier, Collier Properties. GSREIN
- $259,0004 bd3 ba2.5k sqft62044 N 9th St, Slidell, LA 70460For SaleMLS ID #2561383, Wade Blondeau, Falaya. GSREIN
