Welcome to 6112 W Poly Webb Road, where modern updates meet spacious living in one of Southwest Arlington's most established neighborhoods. This beautifully renovated 4-bedroom, 2,776-square-foot home offers a thoughtfully designed floor plan with generous living spaces, creating the perfect setting for everyday living and entertaining alike.
Step inside to discover fresh, contemporary finishes throughout, featuring updated flooring, stylish fixtures, refreshed paint, and a bright, inviting atmosphere filled with natural light. The spacious kitchen flows seamlessly into the main living areas, while the well-appointed bedrooms provide comfort and flexibility for families, guests, or a home office.
Ideally situated near Lake Arlington, parks, shopping, dining, and major highways, this home offers convenient access to everything the DFW Metroplex has to offer while maintaining the charm of an established neighborhood.
Move-in ready and thoughtfully updated, 6112 W Poly Webb Road is the perfect opportunity to enjoy modern living in a prime Arlington location. Schedule your private showing today!
For sale
$399,900
6112 W Poly Webb Rd, Arlington, TX 76016
4beds
2,776sqft
Single Family Residence
Built in 1988
10,018 Square Feet Lot
$392,800 Zestimate®
$144/sqft
$-- HOA
What's special
Modern updatesStylish fixturesFresh contemporary finishesRefreshed paintUpdated flooringSpacious livingGenerous living spaces
- 10 days
- 611
- 38
Likely to sell faster than
Zillow last checked:
Listing updated:
Listed by:
Corbin Hicks 0750708 214-529-0711,
LoKation Real Estate LLC 972-502-9095
Source: NTREIS,MLS#: 21403191
Facts & features
Interior
Bedrooms & bathrooms
- Bedrooms: 4
- Bathrooms: 3
- Full bathrooms: 2
- 1/2 bathrooms: 1
Primary bedroom
- Level: First
- Dimensions: 0 x 0
Living room
- Level: First
- Dimensions: 0 x 0
Appliances
- Included: Electric Range
Features
- Open Floorplan
- Has basement: No
- Has fireplace: No
Interior area
- Total interior livable area: 2,776 sqft
Video & virtual tour
Property
Parking
- Total spaces: 4
- Parking features: Door-Multi
- Attached garage spaces: 2
- Carport spaces: 2
Features
- Levels: Two
- Stories: 2
- Pool features: None
Lot
- Size: 10,018 Square Feet
Details
- Parcel number: 03097196
Construction
Type & style
- Home type: SingleFamily
- Architectural style: Detached
- Property subtype: Single Family Residence
Condition
- Year built: 1988
Utilities & green energy
- Sewer: Public Sewer
- Water: Public
- Utilities for property: Sewer Available, Water Available
Community & HOA
Community
- Subdivision: Taylor Estates Add
HOA
- Has HOA: No
Location
- Region: Arlington
Financial & listing details
- Price per square foot: $144/sqft
- Tax assessed value: $423,423
- Annual tax amount: $7,298
- Date on market: 10/4/2026
- Cumulative days on market: 96 days
- Listing terms: Cash,Conventional,FHA,VA Loan
Estimated market value
$392,800
$373,000 - $412,000
$2,856/mo
Price history
| Date | Event | Price |
|---|---|---|
| 10/4/2026 | Listed for sale | $399,900+0.2%$144/sqft |
Source: NTREIS #21403191 Report a problem | ||
| 10/1/2026 | Listing removed | $399,000$144/sqft |
Source: NTREIS #21320589 Report a problem | ||
| 9/17/2026 | Price change | $399,000-8.3%$144/sqft |
Source: NTREIS #21320589 Report a problem | ||
| 8/3/2026 | Price change | $435,000-2.2%$157/sqft |
Source: NTREIS #21320589 Report a problem | ||
| 7/3/2026 | Listed for sale | $445,000$160/sqft |
Source: NTREIS #21320589 Report a problem | ||
Public tax history
| Year | Property taxes | Tax assessment |
|---|---|---|
| 2025 | $2,434 -28.6% | $423,423 |
| 2024 | $3,409 -8.2% | $423,423 -2.4% |
| 2023 | $3,714 -19.9% | $433,942 +22% |
| 2022 | $4,634 -11.3% | $355,565 +46.1% |
| 2021 | $5,224 +9.3% | $243,359 +16.2% |
| 2020 | $4,781 +14.6% | $209,483 -11.6% |
| 2019 | $4,172 +7.2% | $236,947 +38.3% |
| 2018 | $3,891 +10.1% | $171,311 -7.2% |
| 2017 | $3,534 +9.1% | $184,670 +30.4% |
| 2016 | $3,238 -8.9% | $141,579 -5.5% |
| 2015 | $3,555 | $149,800 |
| 2014 | $3,555 | $149,800 |
| 2013 | -- | $149,800 +0.8% |
| 2012 | -- | $148,600 |
| 2011 | -- | $148,600 -0.2% |
| 2010 | -- | $148,900 -5.3% |
| 2009 | -- | $157,200 |
| 2008 | -- | $157,200 |
| 2007 | -- | $157,200 +55% |
| 2006 | -- | $101,400 |
| 2005 | -- | $101,400 |
| 2004 | -- | $101,400 |
| 2003 | -- | $101,400 |
| 2002 | -- | $101,400 +10% |
| 2001 | -- | $92,200 |
| 2000 | -- | $92,200 |
Find assessor info on the county website
Monthly payment
Est. payment
Payment breakdown
Explore the cost of this home by adjusting the details. Changes won't be saved.Climate risks
Neighborhood: West
Nearby schools
Schools provided by the listing agent
- Elementary: Miller
- Middle: Young
- High: Martin
- District: Arlington ISD
Source: NTREIS. This data may not be complete. We recommend contacting the local school district to confirm school assignments for this home.
Similar homes
- $415,0003 bd2 ba2.4k sqft3803 Marine Ct, Arlington, TX 76016For Sale
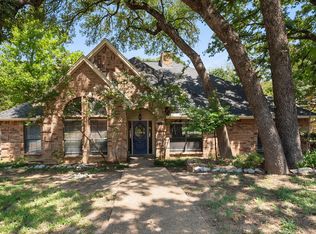 MLS ID #21370803, Terre Coble. NTREIS
 - $374,9004 bd3 ba2.4k sqft4404 Rain Forest Dr, Arlington, TX 76017For Sale
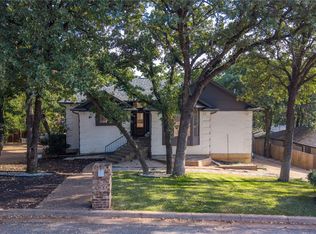 MLS ID #21395545, Amanda Beames. NTREIS
 - $425,0004 bd3 ba2.5k sqft6101 Copperfield Dr, Arlington, TX 76001For Sale
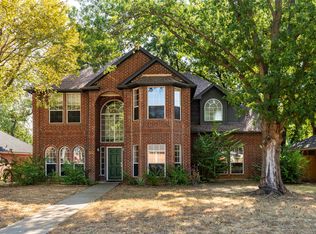 MLS ID #21372036, Don Lawyer. NTREIS
 - $389,9004 bd2 ba2.2k sqft2703 Oak Cliff Ln, Arlington, TX 76012For Sale
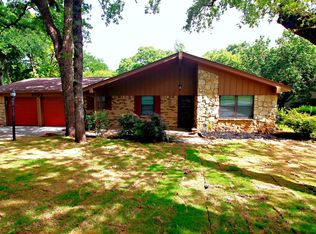 MLS ID #21375254, John Hixson. NTREIS
