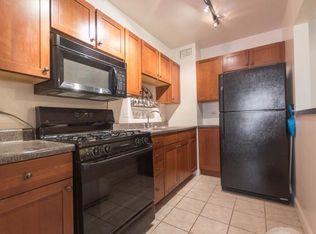
Welcome to this spacious one-bedroom corner-unit condo in the heart of Uptown, offering an excellent opportunity to create a home tailored to your vision. Situated on a quiet, picturesque street just steps from the park and lake, this bright and generously sized unit offers a desirable combination of location, space, and potential. The corner-unit layout provides abundant natural light throughout, with an expansive floor plan featuring a large living room and separate dining area. The unit also offers ample storage and plenty of space for a thoughtful update or modern makeover. Monthly assessments include ALL utilities, including heat, cable, internet, water, gas, and electric, including electricity for air conditioning-providing added convenience and value, elevator. Enjoy the fitness room and breathtaking rooftop views at 4950-80 N. Marine, perfect for relaxing or entertaining guests. Enjoy an unbeatable location just steps from the lakefront and park, close to Foster Beach, with easy access to CTA bus and train stations. A wonderful opportunity to bring your design ideas to life in one of Chicago's desirable lakefront neighborhoods.
New
$160,000
4920 N Marine Dr #S208, Chicago, IL 60640
1beds
850sqft
Condominium, Single Family Residence
Built in 1950
-- sqft lot
$171,800 Zestimate®
$188/sqft
$555/mo HOA
What's special
Spacious one-bedroom corner-unit condoQuiet picturesque streetBreathtaking rooftop viewsAbundant natural light throughoutExpansive floor planAmple storageSeparate dining area
- 1 day
- 204
- 24
Zillow last checked:
Listing updated:
Listed by:
Leo Bui (630)407-7552,
LPT Realty LLC
Source: MRED as distributed by MLS GRID,MLS#: 12755593
Facts & features
Interior
Bedrooms & bathrooms
- Bedrooms: 1
- Bathrooms: 1
- Full bathrooms: 1
Rooms
- Room types: Foyer
Primary bedroom
- Features: Flooring (Laminate)
- Level: Main
- Area: 168 Square Feet
- Dimensions: 14X12
Dining room
- Features: Flooring (Laminate)
- Level: Main
- Area: 80 Square Feet
- Dimensions: 10X8
Foyer
- Level: Main
- Area: 49 Square Feet
- Dimensions: 7X7
Kitchen
- Features: Flooring (Ceramic Tile)
- Level: Main
- Area: 88 Square Feet
- Dimensions: 11X8
Living room
- Features: Flooring (Laminate)
- Level: Main
- Area: 252 Square Feet
- Dimensions: 21X12
Heating
- Electric, Baseboard
Cooling
- Window Unit(s)
Appliances
- Included: Range, Microwave, Refrigerator
- Laundry: Common Area
Features
- Storage
- Basement: None
Interior area
- Total structure area: 0
- Total interior livable area: 850 sqft
Property
Accessibility
- Accessibility features: No Disability Access
Details
- Parcel number: 14084120401529
- Special conditions: None
Construction
Type & style
- Home type: Condo
- Property subtype: Condominium, Single Family Residence
Materials
- Brick
Condition
- New construction: No
- Year built: 1950
Utilities & green energy
- Sewer: Public Sewer
- Water: Lake Michigan
Community & HOA
HOA
- Has HOA: Yes
- Amenities included: Bike Room/Bike Trails, Door Person, Coin Laundry, Elevator in Residence, Exercise Room, Storage, On Site Manager/Engineer, Party Room, Sundeck, Receiving Room, Security Door Lock(s), Service Elevator(s)
- Services included: Heat, Air Conditioning, Water, Electricity, Gas, Parking, Doorman, Cable TV, Exercise Facilities, Exterior Maintenance, Lawn Care, Scavenger, Snow Removal
- HOA fee: $555 monthly
Location
- Region: Chicago
Financial & listing details
- Price per square foot: $188/sqft
- Tax assessed value: $115,550
- Annual tax amount: $1,714
- Date on market: 9/16/2026
- Ownership: Condo
Estimated market value
$171,800
$156,000 - $187,000
$2,076/mo
Price history
| Date | Event | Price |
|---|---|---|
| 9/16/2026 | Listed for sale | $160,000+45.5%$188/sqft |
Source:  MRED as distributed by MLS GRID #12755593 Report a problem MRED as distributed by MLS GRID #12755593 Report a problem | ||
| 9/21/2015 | Sold | $110,000-4.3%$129/sqft |
Source: Public Record Report a problem | ||
| 8/5/2015 | Pending sale | $115,000$135/sqft |
Source: Berkshire Hathaway HomeServices KoenigRubloff Realty Group #08981262 Report a problem | ||
| 7/14/2015 | Listed for sale | $115,000-17.6%$135/sqft |
Source: Berkshire Hathaway Homeservices Koenigrubloff #08981262 Report a problem | ||
| 4/28/2003 | Sold | $139,500$164/sqft |
Source: Public Record Report a problem | ||
Public tax history
| Year | Property taxes | Tax assessment |
|---|---|---|
| 2024 | $1,660 +29.3% | $11,555 +23% |
| 2023 | $1,283 +4.4% | $9,398 |
| 2022 | $1,230 +0.8% | $9,398 |
| 2021 | $1,220 +0.6% | $9,398 +10% |
| 2020 | $1,213 +0.8% | $8,546 -9.3% |
| 2019 | $1,203 +1.8% | $9,419 |
| 2018 | $1,182 +59% | $9,419 +37.9% |
| 2017 | $743 -14.3% | $6,828 |
| 2016 | $867 +12.6% | $6,828 |
| 2015 | $771 +37.1% | $6,828 +22% |
| 2014 | $562 +4.1% | $5,597 |
| 2013 | $540 -23% | $5,597 -12.6% |
| 2012 | $701 -35.6% | $6,403 -26.7% |
| 2011 | $1,088 -3.3% | $8,736 |
| 2010 | $1,126 +3.8% | $8,736 |
| 2009 | $1,085 -37.3% | $8,736 -37.2% |
| 2008 | $1,729 +0.3% | $13,900 |
| 2007 | $1,724 -3% | $13,900 -2.3% |
| 2006 | $1,777 -0.9% | $14,228 +11.1% |
| 2005 | $1,794 +2% | $12,808 |
| 2004 | $1,758 +1.2% | $12,808 |
| 2003 | $1,737 | $12,808 |
Find assessor info on the county website
Monthly payment
Est. payment
Payment breakdown
Explore the cost of this home by adjusting the details. Changes won't be saved.Climate risks
Neighborhood: Uptown
Nearby schools

Similar homes
- $160,0001 bd1 ba730 sqft4970 N Marine Dr APT 321, Chicago, IL 60640New
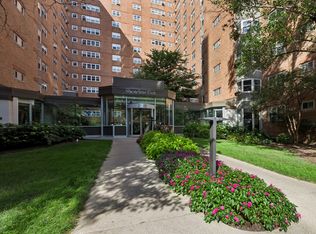 MLS ID #12759299, Catherine Boyle, Baird & Warner. MRED as distributed by MLS GRID
 - $149,900-- bd1 ba580 sqft5415 N Sheridan Rd APT 4112, Chicago, IL 60640New
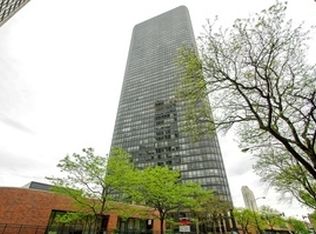 MLS ID #12759451, Margaret Dralyuk, Dralyuk Real Estate Inc.. MRED as distributed by MLS GRID
 - $150,000-- bd1 ba600 sqft5455 N Sheridan Rd APT 1907, Chicago, IL 60640New
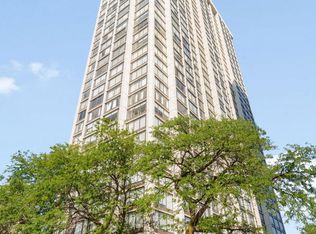 MLS ID #12758419, India Whiteside, @properties Christie's International Real Estate. MRED as distributed by MLS GRID
 - $175,0001 bd1 ba650 sqft4980 N Marine Dr APT 1431, Chicago, IL 60640Active
 MLS ID #12755316, Ryan Saoudi, eXp Realty. MRED as distributed by MLS GRID
