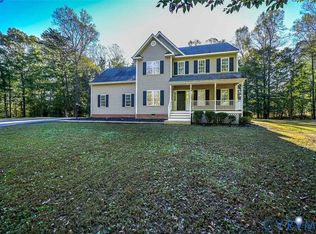
NEW CONSTRUCTION ON 3.4 ACRES IN POWHATAN! Enjoy the space and privacy of country living in this beautifully designed two-story home offering 4 bedrooms, 2.5 baths, an attached garage, and a private wooded setting.
The inviting open-concept floor plan is designed for comfortable everyday living and entertaining. A spacious Great Room flows seamlessly into the Dining Area and eat-in Kitchen, creating one large gathering space. The Kitchen features upgraded cabinetry, under-cabinet lighting, and a generous center island with decorative legs and an overhang for additional seating. Low-maintenance luxury vinyl plank flooring adds both style and durability throughout the main living areas.
Just off the attached garage, a convenient mudroom-style entrance provides an ideal everyday drop zone and leads to the half bath and separate Laundry Room with cabinetry for added storage and organization.
Upstairs you'll find all four bedrooms, including a spacious Primary Suite with a large walk-in closet and private en-suite bath. Three additional bedrooms share a full hall bath, and a linen closet provides convenient additional storage.
Outside, relax and enjoy the peaceful wooded surroundings from the 12' x 16' covered rear deck—the perfect spot for morning coffee, grilling, or unwinding at the end of the day. Additional features include gutters with gutter guards, an attached garage, and a generous 3.4-acre wooded lot offering privacy and room to enjoy the outdoors.
Conveniently located in Powhatan County, this brand-new home offers the perfect combination of a private country setting, modern finishes, functional living spaces, and easy access to everyday conveniences.
New construction
$549,000
6115 Autumn Bluff Rd, Powhatan, VA 23139
4beds
2,044sqft
Single Family Residence
Built in 2026
-- sqft lot
$548,400 Zestimate®
$269/sqft
$-- HOA
What's special
- 34 days
- 232
- 15
Zillow last checked:
Listing updated:
Listed by:
Shelly Blair 804-305-9911,
Village Concepts Realty Group 804-598-4343
Source: CVRMLS,MLS#: 2627092 Originating MLS: Central Virginia Regional MLS
Facts & features
Interior
Bedrooms & bathrooms
- Bedrooms: 4
- Bathrooms: 3
- Full bathrooms: 2
- 1/2 bathrooms: 1
Other
- Description: Tub & Shower
- Level: Second
Half bath
- Level: First
Heating
- Electric, Hot Water
Cooling
- Central Air
Appliances
- Included: Electric Water Heater
Features
- Flooring: Partially Carpeted, Vinyl
- Basement: Crawl Space
- Attic: None,Pull Down Stairs
Interior area
- Total interior livable area: 2,044 sqft
- Finished area above ground: 2,044
- Finished area below ground: 0
Property
Parking
- Total spaces: 2
- Parking features: Attached, Driveway, Garage, Unpaved
- Attached garage spaces: 2
- Has uncovered spaces: Yes
Features
- Levels: Two
- Stories: 2
- Patio & porch: Rear Porch, Deck
- Exterior features: Unpaved Driveway
- Pool features: None
- Fencing: None
Details
- Parcel number: 6115
Construction
Type & style
- Home type: SingleFamily
- Architectural style: Two Story
- Property subtype: Single Family Residence
Materials
- Drywall, Frame, Vinyl Siding
- Roof: Composition
Condition
- New Construction,Under Construction
- New construction: Yes
- Year built: 2026
Utilities & green energy
- Sewer: Septic Tank
- Water: Well
Community & HOA
Community
- Subdivision: Autumn Bluff
Location
- Region: Powhatan
Financial & listing details
- Price per square foot: $269/sqft
- Tax assessed value: $67,000
- Annual tax amount: $780
- Date on market: 10/2/2026
- Ownership: Individuals
- Ownership type: Sole Proprietor
Estimated market value
$548,400
$521,000 - $576,000
$2,862/mo
Price history
| Date | Event | Price |
|---|---|---|
| 10/4/2026 | Listed for sale | $549,000$269/sqft |
Source:  CVRMLS #2627092 Report a problem | ||
Public tax history
| Year | Property taxes | Tax assessment |
|---|---|---|
| 2024 | $558 +6.6% | $80,900 +6.6% |
| 2023 | $524 -0.6% | $75,900 +11% |
| 2022 | $527 -2.3% | $68,400 +7.9% |
| 2021 | $539 | $63,400 |
| 2020 | $539 | $63,400 |
Find assessor info on the county website
Monthly payment
Est. payment
Payment breakdown
Explore the cost of this home by adjusting the details. Changes won't be saved.Climate risks
Neighborhood: 23139
Nearby schools
Schools provided by the listing agent
- Elementary: Powhatan
- Middle: Powhatan
- High: Powhatan
Source: CVRMLS. This data may not be complete. We recommend contacting the local school district to confirm school assignments for this home.
Similar homes
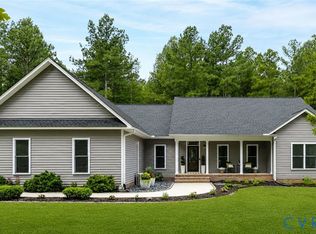
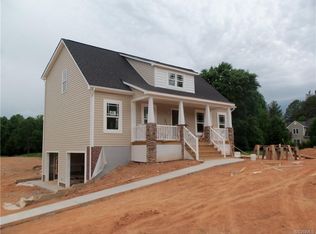
- $439,0004 bd3 ba2.2k sqft5349 Little Joe Dr, Powhatan, VA 23139For Sale
 MLS ID #2629592, Jeff Waters, Village Concepts Realty Group. CVRMLS
- $575,0004 bd3 ba3k sqft2556 Ridge Rd, Powhatan, VA 23139For Sale
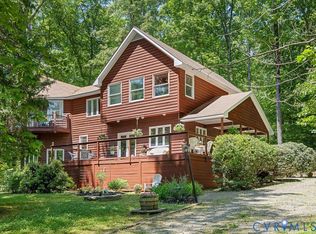 MLS ID #2626572, Cindy Bennett, Maison Real Estate Boutique. CVRMLS
- $550,0004 bd3 ba2.8k sqft3223 Sherwood Ridge Dr, Powhatan, VA 23139For Sale
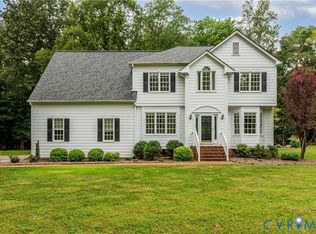 MLS ID #2629039, Abby Moncrief, Providence Hill Real Estate. CVRMLS
- $519,0004 bd3 ba2.2k sqft1630 Water Cross Ct, Powhatan, VA 23139For Sale
 MLS ID #2627319, Shannon Prosser-Wall, Long & Foster REALTORS. CVRMLS
