Rare find in Walker Farms: four bedrooms on a pond-view lot. Step off the brand-new rear deck and the yard runs straight to the water, and the views follow you inside - from the dining room, the great room and the primary bedroom upstairs, the pond is in frame. This is a neighborhood that lives outside: the community dog park is right out front, the pool and park are a short walk, and the sidewalks stay busy with walkers, runners and strollers morning and evening. Inside, the big-ticket work is done - brand-new roof (2026), updated kitchen and bar area with quartz countertops, new flooring on the main level, new carpet upstairs, new marble-look tile fireplace surround in the great room, and fresh neutral paint throughout. Minutes to I-65, 10 minutes to Zionsville, and a straight shot up to the LEAP Innovation District in Lebanon. All of it for $430 a year - the lowest HOA dues in Whitestown, and the only neighborhood under $500 with a pool.
Active
Price cut: $9K (10/26)
$385,000
6116 Pebblebrooke Rd, Whitestown, IN 46075
4beds
2,634sqft
Residential, Single Family Residence
Built in 2015
5,662 Square Feet Lot
$377,700 Zestimate®
$146/sqft
$36/mo HOA
What's special
Brand-new rear deckFour bedroomsPond-view lotFresh neutral paint throughoutNew carpet upstairs
- 28 days
- 420
- 40
Zillow last checked:
Listing updated:
Listed by:
William Link wlink@callcarpenter.com,
Carpenter, REALTORS®
Source: MIBOR as distributed by MLS GRID,MLS#: 22129194
Facts & features
Interior
Bedrooms & bathrooms
- Bedrooms: 4
- Bathrooms: 3
- Full bathrooms: 2
- 1/2 bathrooms: 1
- Main level bathrooms: 1
Primary bedroom
- Level: Upper
- Area: 240 Square Feet
- Dimensions: 15x16
Bedroom 2
- Level: Upper
- Area: 156 Square Feet
- Dimensions: 12x13
Bedroom 3
- Level: Upper
- Area: 154 Square Feet
- Dimensions: 11x14
Bedroom 4
- Level: Upper
- Area: 130 Square Feet
- Dimensions: 10x13
Living room
- Level: Upper
- Area: 300 Square Feet
- Dimensions: 15x20
Heating
- Forced Air
Cooling
- Central Air
Appliances
- Included: Electric Cooktop, Dishwasher, Microwave
Features
- Attic Access
- Has basement: No
- Attic: Access Only
Interior area
- Total structure area: 2,634
- Total interior livable area: 2,634 sqft
Video & virtual tour
Property
Parking
- Total spaces: 2
- Parking features: Attached
- Attached garage spaces: 2
Features
- Levels: Two
- Stories: 2
Lot
- Size: 5,662 Square Feet
- Features: Sidewalks
Details
- Parcel number: 060830000002171019
- Horse amenities: None
Construction
Type & style
- Home type: SingleFamily
- Architectural style: Contemporary
- Property subtype: Residential, Single Family Residence
Materials
- Brick, Vinyl Siding
- Foundation: Slab
Condition
- Updated/Remodeled
- New construction: No
- Year built: 2015
Utilities & green energy
- Water: Public
- Utilities for property: Electricity Connected
Community & HOA
Community
- Subdivision: Walker Farms
HOA
- Has HOA: Yes
- Amenities included: Basketball Court, Dog Park, Maintenance, Park, Playground, Pool
- Services included: Entrance Common, Maintenance
- HOA fee: $430 annually
- HOA phone: 317-682-0571
Location
- Region: Whitestown
Financial & listing details
- Price per square foot: $146/sqft
- Tax assessed value: $366,800
- Annual tax amount: $3,810
- Date on market: 10/2/2026
- Cumulative days on market: 30 days
- Electric utility on property: Yes
Estimated market value
$377,700
$359,000 - $397,000
$2,659/mo
Price history
| Date | Event | Price |
|---|---|---|
| 10/26/2026 | Price change | $385,000-2.3%$146/sqft |
Source:  MIBOR as distributed by MLS GRID #22129194 Report a problem | ||
| 10/2/2026 | Listed for sale | $394,000+54.5%$150/sqft |
Source: MIBOR as distributed by MLS GRID #22129194 Report a problem | ||
| 9/8/2026 | Sold | $255,000-8.9%$97/sqft |
Source: MIBOR as distributed by MLS GRID #22121453 Report a problem | ||
| 8/24/2026 | Pending sale | $280,000$106/sqft |
Source: MIBOR as distributed by MLS GRID #22121453 Report a problem | ||
| 8/21/2026 | Listed for sale | $280,000$106/sqft |
Source: MIBOR as distributed by MLS GRID #22121453 Report a problem | ||
Public tax history
| Year | Property taxes | Tax assessment |
|---|---|---|
| 2025 | $4,020 -2.9% | $366,800 +5% |
| 2024 | $4,141 +6.9% | $349,200 -1% |
| 2023 | $3,876 +27.6% | $352,700 +12.7% |
| 2022 | $3,037 +4% | $313,000 +18.6% |
| 2021 | $2,919 +9.9% | $263,900 +5% |
| 2020 | $2,656 +11.9% | $251,400 +8.5% |
| 2019 | $2,374 +2.8% | $231,800 +10.4% |
| 2018 | $2,308 +2.9% | $209,900 +4.6% |
| 2017 | $2,243 +32597.7% | $200,700 +2.1% |
| 2016 | $7 -8% | $196,500 +65400% |
| 2014 | $7 | $300 |
Find assessor info on the county website
Monthly payment
Est. payment
Payment breakdown
Explore the cost of this home by adjusting the details. Changes won't be saved.Climate risks
Neighborhood: 46075
Nearby schools
Schools provided by the listing agent
- Elementary: Perry Worth Elementary School
- Middle: Lebanon Middle School
- High: Lebanon Senior High School
Source: MIBOR as distributed by MLS GRID. This data may not be complete. We recommend contacting the local school district to confirm school assignments for this home.
- $2,3003 bd3 ba2.1k sqft6114 Pebblebrooke Rd, Whitestown, IN 46075For Rent
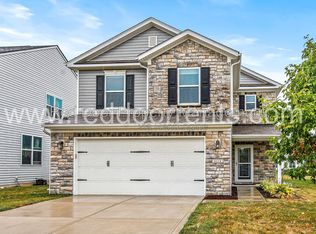
- $379,6004 bd2 ba2.5k sqft6118 Pebblebrooke Rd, Whitestown, IN 46075Off Market
- $480,2003 bd3 ba3.4k sqft6112 Pebblebrooke Rd, Whitestown, IN 46075Off Market
- $370,2004 bd3 ba2.6k sqft6120 Pebblebrooke Rd, Whitestown, IN 46075Off Market

Similar homes
- $373,0004 bd3 ba2.6k sqft6609 Harvest Moon Ln, Whitestown, IN 46075Active
 MLS ID #22125531, Bruce Richardson, Bruce Richardson Realty, LLC. MIBOR as distributed by MLS GRID
- $369,9003 bd3 ba2.7k sqft5785 Open Fields Dr, Whitestown, IN 46075Active
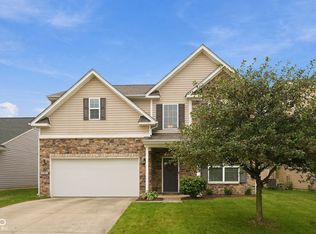 MLS ID #22123830, Daniel Leeper, eXp Realty LLC. MIBOR as distributed by MLS GRID
- $350,0004 bd3 ba2.4k sqft6660 Harvest Moon Ln, Whitestown, IN 46075Active
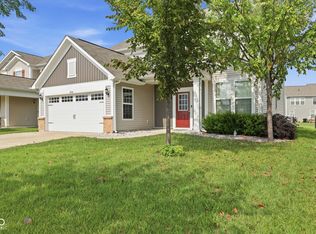 MLS ID #22126100, Emily Huskey, Keller Williams Indy Metro Partners. MIBOR as distributed by MLS GRID
- $375,0003 bd2 ba1.6k sqft4151 Homestead Dr, Whitestown, IN 46075Active
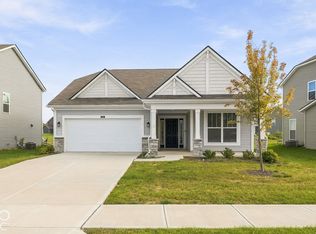 MLS ID #22132734, Andrew Barr, @properties. MIBOR as distributed by MLS GRID
