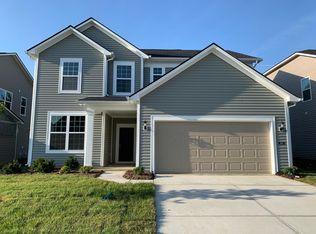
Welcome home to this better-than-new 4-bedroom, 3-bath home in Bridle Oaks! Designed with an open and inviting floor plan, the main-level living space flows seamlessly into the kitchen and dining area, creating the perfect setting for everyday living and entertaining. The kitchen offers stainless steel appliances, a spacious pantry, and plenty of room to gather, while an additional homework or flex space on the main level provides the perfect spot for kids to study, work, or stay organized. Thoughtful extra storage throughout the home makes it easy to keep everything in its place and allows the family to spread out and truly enjoy the space. French doors lead to a private office, and updated lighting throughout adds a fresh, modern touch. Abundant windows fill the family room and kitchen with natural light and offer beautiful views of the surrounding tree-lined setting. Tile finishes in all bathrooms add a polished touch. Upstairs, a huge loft welcomes you to the second level and provides even more flexible living space. The primary suite features a tray ceiling, an extra-long tiled shower, and a walk-in closet. Three additional thoughtfully designed bedrooms and a full bath with dual sinks complete the upper level. Step outside to enjoy the patio, perfect for entertaining, relaxing, or taking in the peaceful tree-lined backyard. The oversized garage features a convenient bump-out and extra depth, providing plenty of room for large SUVs, storage, and all your extras. With generous storage, flexible living spaces, and room for everyone to work, gather, and grow, this beautifully maintained home offers the feel of new construction with the functionality today's families want-all in the welcoming Bridle Oaks communit, right on the Rail Trail, within walking distance to Hattie's coffee shop, Moontown Brewery, and various playgrounds.
Active
$469,000
6629 Seabiscuit Rd, Whitestown, IN 46075
4beds
2,813sqft
Residential, Single Family Residence
Built in 2022
7,840 Square Feet Lot
$-- Zestimate®
$167/sqft
$103/mo HOA
What's special
Generous storageFlexible living spacesExtra-long tiled showerSpacious pantryWalk-in closet
- 5 days
- 288
- 13
Zillow last checked:
Listing updated:
Listed by:
Kathryn Lory katie.lory@talktotucker.com,
F.C. Tucker Company,
Bif Ward,
F.C. Tucker Company
Source: MIBOR as distributed by MLS GRID,MLS#: 22130096
Facts & features
Interior
Bedrooms & bathrooms
- Bedrooms: 4
- Bathrooms: 3
- Full bathrooms: 2
- 1/2 bathrooms: 1
- Main level bathrooms: 1
Primary bedroom
- Level: Upper
- Area: 210 Square Feet
- Dimensions: 15x14
Bedroom 2
- Level: Upper
- Area: 120 Square Feet
- Dimensions: 12x10
Bedroom 3
- Level: Upper
- Area: 121 Square Feet
- Dimensions: 11x11
Bedroom 4
- Level: Upper
- Area: 156 Square Feet
- Dimensions: 13x12
Breakfast room
- Features: Luxury Vinyl Plank
- Level: Main
- Area: 96 Square Feet
- Dimensions: 12x8
Great room
- Features: Luxury Vinyl Plank
- Level: Main
- Area: 270 Square Feet
- Dimensions: 15x18
Kitchen
- Features: Luxury Vinyl Plank
- Level: Main
- Area: 216 Square Feet
- Dimensions: 18x12
Library
- Features: Luxury Vinyl Plank
- Level: Main
- Area: 150 Square Feet
- Dimensions: 15x10
Loft
- Level: Upper
- Area: 130 Square Feet
- Dimensions: 13x10
Heating
- Forced Air
Cooling
- Central Air
Appliances
- Included: Gas Cooktop, Dishwasher, Microwave, Oven, Exhaust Fan, Gas Water Heater
- Laundry: Upper Level
Features
- Tray Ceiling(s), Walk-In Closet(s), Eat-in Kitchen, Entrance Foyer, High Speed Internet, Kitchen Island, Pantry, Smart Thermostat
- Has basement: No
Interior area
- Total structure area: 2,813
- Total interior livable area: 2,813 sqft
Property
Parking
- Total spaces: 2
- Parking features: Attached, Concrete, Garage Door Opener, Storage
- Attached garage spaces: 2
Features
- Levels: Two
- Stories: 2
- Patio & porch: Patio
Lot
- Size: 7,840 Square Feet
- Features: Curbs, Sidewalks, Suburb, Trees-Small (Under 20 Ft)
Details
- Parcel number: 060819000088035019
- Horse amenities: None
Construction
Type & style
- Home type: SingleFamily
- Architectural style: Traditional
- Property subtype: Residential, Single Family Residence
Materials
- Brick, Cement Siding
- Foundation: Slab
Condition
- New construction: No
- Year built: 2022
Details
- Builder name: Pulte
Utilities & green energy
- Water: Public
Community & HOA
Community
- Subdivision: Bridle Oaks
HOA
- Has HOA: Yes
- Services included: Entrance Common, Snow Removal
- HOA fee: $308 quarterly
- HOA phone: 866-516-7424
Location
- Region: Whitestown
Financial & listing details
- Price per square foot: $167/sqft
- Tax assessed value: $532,500
- Annual tax amount: $5,810
- Date on market: 10/8/2026
- Cumulative days on market: 6 days
Estimated market value
Not available
Estimated sales range
Not available
Not available
Price history
| Date | Event | Price |
|---|---|---|
| 10/8/2026 | Listed for sale | $469,000+4.9%$167/sqft |
Source:  MIBOR as distributed by MLS GRID #22130096 Report a problem MIBOR as distributed by MLS GRID #22130096 Report a problem | ||
| 10/24/2022 | Listed for sale | $446,880+13.7%$159/sqft |
Source: MIBOR as distributed by MLS GRID #21885758 Report a problem | ||
| 8/18/2022 | Listing removed | -- |
Source:  Pulte Report a problem Pulte Report a problem | ||
| 8/13/2022 | Listed for sale | $392,990+8.3%$140/sqft |
Source: Pulte Report a problem | ||
| 2/14/2022 | Listing removed | -- |
Source: Pulte Report a problem | ||
| 1/29/2022 | Price change | $362,990+4.3%$129/sqft |
Source: Pulte Report a problem | ||
| 12/8/2021 | Price change | $347,990+0.9%$124/sqft |
Source: Pulte Report a problem | ||
| 12/5/2021 | Price change | $344,990-0.9%$123/sqft |
Source: Pulte Report a problem | ||
| 12/3/2021 | Price change | $347,990+0.9%$124/sqft |
Source: Pulte Report a problem | ||
| 11/28/2021 | Price change | $344,990-0.9%$123/sqft |
Source: Pulte Report a problem | ||
| 11/18/2021 | Price change | $347,990+0.9%$124/sqft |
Source: Pulte Report a problem | ||
| 11/15/2021 | Listed for sale | $344,990$123/sqft |
Source: Pulte Report a problem | ||
Public tax history
| Year | Property taxes | Tax assessment |
|---|---|---|
| 2025 | $5,264 -2.8% | $532,500 +17% |
| 2024 | $5,415 +194.1% | $455,000 -0.8% |
| 2023 | $1,841 | $458,700 +578.6% |
| 2022 | -- | $67,600 |
Find assessor info on the county website
Monthly payment
Est. payment
Payment breakdown
Explore the cost of this home by adjusting the details. Changes won't be saved.Climate risks
Neighborhood: 46075
Nearby schools
Schools provided by the listing agent
- Elementary: Perry Worth Elementary School
- Middle: Lebanon Middle School
- High: Lebanon Senior High School
Source: MIBOR as distributed by MLS GRID. This data may not be complete. We recommend contacting the local school district to confirm school assignments for this home.
Similar homes
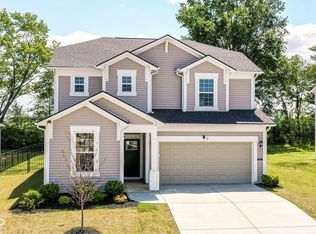
- $--4 bd3 ba2.1k sqft3475 Lime Light Ln, Whitestown, IN 46075Auction
 Auction.com 2
 - $430,0003 bd3 ba2.7k sqft6708 Seattle Slew Dr, Whitestown, IN 46075Active
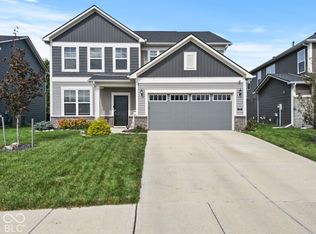 MLS ID #22129977, Olga Bliuc-Haggard, New Quantum Realty Group. MIBOR as distributed by MLS GRID
 - $419,9003 bd3 ba2.4k sqft3452 Churchill Ln, Whitestown, IN 46075Active
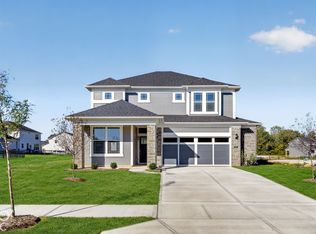 MIBOR as distributed by MLS GRID
 - $475,0004 bd3 ba3.5k sqft6412 Tacoma Blvd, Whitestown, IN 46075Active
 MLS ID #22115712, Brittany Jankowski, Keller Williams Indpls Metro N. MIBOR as distributed by MLS GRID
