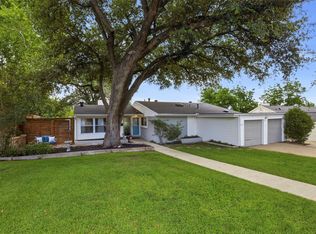
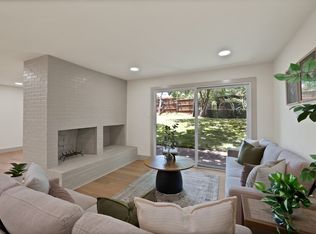
This has been remodeled from head to toe, and then some! A new roof was just put on this summer! Beautiful, super deep backyard with lovely landscaping and Texas friendly plants. Natural stained hardwood floors, new kitchen and baths with a contemporary flair, gas log fireplace. Third bedroom would make a great office space or guest room, overlooking the front porch. Two car attached garage. Quiet street off the freshly paved Westridge, closer to Camp Bowie than Vickery, just past Ridglea Country Club.
Under contract
Price cut: $7.5K (10/10)
$485,000
6117 Ridgeway St, Fort Worth, TX 76116
3beds
1,500sqft
Single Family Residence
Built in 1950
0.26 Acres Lot
$474,900 Zestimate®
$323/sqft
$-- HOA
What's special
Gas log fireplaceNatural stained hardwood floorsTwo car attached garage
- 72 days
- 375
- 30
Zillow last checked:
Listing updated:
Listed by:
Ashley Robbins 0474302 817-632-9500,
Williams Trew Real Estate 817-632-9500
Source: NTREIS,MLS#: 21354902
Facts & features
Interior
Bedrooms & bathrooms
- Bedrooms: 3
- Bathrooms: 2
- Full bathrooms: 2
Primary bedroom
- Features: En Suite Bathroom, Separate Shower, Walk-In Closet(s)
- Level: First
- Dimensions: 17 x 12
Bedroom
- Features: Walk-In Closet(s)
- Level: First
- Dimensions: 13 x 12
Bedroom
- Features: Split Bedrooms, Walk-In Closet(s)
- Level: First
- Dimensions: 11 x 11
Kitchen
- Features: Built-in Features, Eat-in Kitchen, Kitchen Island, Stone Counters
- Level: First
- Dimensions: 13 x 12
Living room
- Features: Ceiling Fan(s), Fireplace
- Level: First
- Dimensions: 27 x 15
Heating
- Central, Electric, Fireplace(s)
Cooling
- Central Air, Ceiling Fan(s), Electric
Appliances
- Included: Dishwasher, Electric Cooktop, Electric Oven, Electric Range, Disposal, Vented Exhaust Fan
- Laundry: Electric Dryer Hookup, In Kitchen
Features
- Built-in Features, Decorative/Designer Lighting Fixtures, Eat-in Kitchen, High Speed Internet, Kitchen Island, Cable TV, Walk-In Closet(s)
- Flooring: Ceramic Tile, Wood
- Windows: Window Coverings
- Has basement: No
- Number of fireplaces: 1
- Fireplace features: Gas Log
Interior area
- Total interior livable area: 1,500 sqft
Video & virtual tour
Property
Parking
- Total spaces: 2
- Parking features: Covered, Door-Multi, Driveway, Enclosed, Garage, Garage Door Opener, Inside Entrance, Kitchen Level, Garage Faces Rear, Side By Side
- Attached garage spaces: 2
Features
- Levels: One
- Stories: 1
- Patio & porch: Deck, Front Porch, Patio, Covered
- Exterior features: Garden, Private Yard, Rain Gutters
- Pool features: None
Lot
- Size: 0.26 Acres
Details
- Parcel number: 02395665
Construction
Type & style
- Home type: SingleFamily
- Architectural style: Detached
- Property subtype: Single Family Residence
Materials
- Brick
- Foundation: Pillar/Post/Pier
- Roof: Composition
Condition
- Year built: 1950
Utilities & green energy
- Sewer: Public Sewer
- Water: Public
- Utilities for property: Electricity Connected, Natural Gas Available, Sewer Available, Water Available, Cable Available
Community & HOA
Community
- Subdivision: Ridglea Add
HOA
- Has HOA: No
Location
- Region: Fort Worth
Financial & listing details
- Price per square foot: $323/sqft
- Tax assessed value: $629,497
- Annual tax amount: $6,329
- Date on market: 8/9/2026
- Cumulative days on market: 73 days
- Listing terms: Cash,Conventional
Estimated market value
$474,900
$451,000 - $499,000
$1,864/mo
Price history
| Date | Event | Price |
|---|---|---|
| 10/14/2026 | Contingent | $485,000$323/sqft |
Source: NTREIS #21354902 Report a problem | ||
| 10/10/2026 | Price change | $485,000-1.5%$323/sqft |
Source: NTREIS #21354902 Report a problem | ||
| 9/17/2026 | Price change | $492,500-0.5%$328/sqft |
Source: NTREIS #21354902 Report a problem | ||
| 9/14/2026 | Price change | $495,000-1%$330/sqft |
Source: Williams Trew - An Ebby Halliday Real Estate Company #21354902 Report a problem | ||
| 8/9/2026 | Listed for sale | $500,000$333/sqft |
Source: NTREIS #21354902 Report a problem | ||
Public tax history
| Year | Property taxes | Tax assessment |
|---|---|---|
| 2025 | $6,329 -11.9% | $629,497 |
| 2024 | $7,181 -5.3% | $629,497 +33.9% |
| 2023 | $7,579 -14.3% | $470,059 +14.7% |
| 2022 | $8,843 +14% | $409,916 +42% |
| 2021 | $7,759 +35.4% | $288,650 +23.3% |
| 2020 | $5,729 +10.9% | $234,164 -11.6% |
| 2019 | $5,164 +6.7% | $264,812 +32.6% |
| 2018 | $4,841 +9.4% | $199,650 +1.8% |
| 2017 | $4,424 +8.9% | $196,168 +3.4% |
| 2016 | $4,061 +6.8% | $189,674 +26.4% |
| 2015 | $3,803 | $150,000 |
| 2014 | $3,803 | $150,000 +7.7% |
| 2013 | -- | $139,300 -8.9% |
| 2012 | -- | $152,900 |
| 2011 | -- | $152,900 -0.4% |
| 2010 | -- | $153,500 +0.1% |
| 2009 | -- | $153,400 +3.7% |
| 2008 | -- | $147,900 +4.9% |
| 2007 | -- | $141,000 |
| 2006 | -- | $141,000 +6.3% |
| 2005 | -- | $132,700 |
| 2004 | -- | $132,700 +6.7% |
| 2003 | -- | $124,400 +54.5% |
| 2002 | -- | $80,500 +7% |
| 2001 | -- | $75,200 -13.3% |
| 2000 | -- | $86,700 |
Find assessor info on the county website
Monthly payment
Est. payment
Payment breakdown
Explore the cost of this home by adjusting the details. Changes won't be saved.Climate risks
Neighborhood: Ridglea
Nearby schools
Schools provided by the listing agent
- Elementary: Ridgleahil
- Middle: Monnig
- High: Arlington Heights
- District: Fort Worth ISD
Source: NTREIS. This data may not be complete. We recommend contacting the local school district to confirm school assignments for this home.


Similar homes
- $499,0003 bd2 ba1.7k sqft4817 Winthrop Ave E, Fort Worth, TX 76116For Sale
 MLS ID #21305798, Jonathan Donalson. NTREIS
 - $449,0003 bd2 ba1.6k sqft6724 Cumberland Rd, Fort Worth, TX 76116For Sale
 MLS ID #21371164, Susan Cook. NTREIS
 - $434,8003 bd2 ba1.7k sqft1816 Ridgmar Blvd, Fort Worth, TX 76116For Sale
 MLS ID #21339260, Jessica Solis. NTREIS
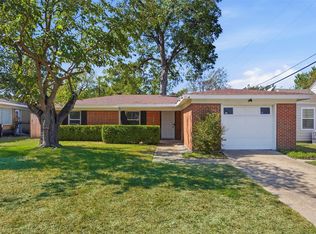
 - $485,0005 bd2 ba1.9k sqft3558 Winston Rd, Fort Worth, TX 76109For Sale
 MLS ID #21412605, Raleigh Green. NTREIS
