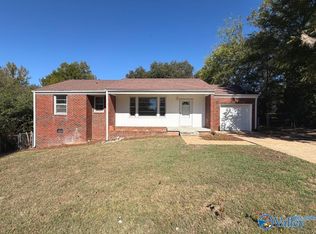
A GREAT FIND IN HUNTSVILLE! Welcome to this charming 3-bedroom rancher offering comfort, convenience, and great value! With fresh paint, new laminate flooring, and a roof approximately 2 years old, this well-maintained home is ready for its next chapter. Inside, you'll find a spacious eat-in kitchen with pantry, a primary bedroom with private ¾ bath, and a full hall bath. Enjoy relaxing on the covered front porch, along with the convenience of an attached carport and huge spacious yard. Conveniently located, this home is a wonderful opportunity for first-time homebuyers or investors looking to expand their rental portfolio. Come see all this home has to offer!
Pending
$149,900
612 Kennan Rd NW, Huntsville, AL 35811
3beds
1,190sqft
Single Family Residence
Built in 1960
0.25 Acres Lot
$-- Zestimate®
$126/sqft
$-- HOA
What's special
Attached carportHuge spacious yardFull hall bathCovered front porch
- 10 days
- 1,201
- 155
Likely to sell faster than
Zillow last checked:
Listing updated:
Listed by:
Belinda Reaves 256-424-2980,
Virtuous Realty Global
Source: ValleyMLS,MLS#: 21931778
Facts & features
Interior
Bedrooms & bathrooms
- Bedrooms: 3
- Bathrooms: 2
- Full bathrooms: 1
- 3/4 bathrooms: 1
Rooms
- Room types: Master Bedroom, Living Room, Bedroom 2, Bedroom 3, Kitchen, Family Room
Primary bedroom
- Features: Laminate Floor
- Level: First
- Area: 121
- Dimensions: 11 x 11
Bedroom 2
- Level: First
- Area: 120
- Dimensions: 10 x 12
Bedroom 3
- Level: First
- Area: 90
- Dimensions: 9 x 10
Family room
- Area: 144
- Dimensions: 9 x 16
Kitchen
- Features: Laminate Floor
- Area: 209
- Dimensions: 11 x 19
Living room
- Features: Laminate Floor
- Area: 204
- Dimensions: 12 x 17
Heating
- Central 1, Gas(n/a use NGas or PGas)
Cooling
- Central 1
Features
- Basement: Crawl Space
- Has fireplace: No
- Fireplace features: None
Interior area
- Total interior livable area: 1,190 sqft
Property
Parking
- Parking features: Attached Carport
Features
- Levels: One
- Stories: 1
Lot
- Size: 0.25 Acres
Details
- Parcel number: 1406243001018000
Construction
Type & style
- Home type: SingleFamily
- Architectural style: Ranch,Traditional
- Property subtype: Single Family Residence
Condition
- New construction: No
- Year built: 1960
Utilities & green energy
- Sewer: Public Sewer
- Water: Public
Community & HOA
Community
- Subdivision: Yarbrough Estates
HOA
- Has HOA: No
Location
- Region: Huntsville
Financial & listing details
- Price per square foot: $126/sqft
- Tax assessed value: $101,500
- Annual tax amount: $1,177
- Date on market: 10/15/2026
Estimated market value
Not available
Estimated sales range
Not available
Not available
Price history
| Date | Event | Price |
|---|---|---|
| 10/23/2026 | Pending sale | $149,900$126/sqft |
Source:  ValleyMLS #21931778 Report a problem ValleyMLS #21931778 Report a problem | ||
| 10/15/2026 | Listed for sale | $149,900+499.6%$126/sqft |
Source: ValleyMLS #21931778 Report a problem | ||
| 2/9/2017 | Sold | $25,000-47.4%$21/sqft |
Source: Public Record Report a problem | ||
| 12/2/2016 | Sold | $47,500-1%$40/sqft |
Source: Public Record Report a problem | ||
| 10/25/2013 | Sold | $48,000-4%$40/sqft |
Source: Public Record Report a problem | ||
| 5/4/2010 | Sold | $50,000+85.2%$42/sqft |
Source: Public Record Report a problem | ||
| 6/4/2008 | Sold | $27,000$23/sqft |
Source: Public Record Report a problem | ||
Public tax history
| Year | Property taxes | Tax assessment |
|---|---|---|
| 2025 | $1,177 +6.8% | $20,300 +6.8% |
| 2024 | $1,102 +7.5% | $19,000 +7.5% |
| 2023 | $1,025 +19.6% | $17,680 +19.6% |
| 2022 | $857 +31% | $14,780 +31% |
| 2021 | $654 +13.9% | $11,280 +13.9% |
| 2020 | $574 +3.3% | $9,900 +3.3% |
| 2019 | $556 | $9,580 +1.7% |
| 2018 | $556 +1.7% | $9,420 |
| 2017 | $546 | $9,420 |
| 2016 | $546 | $9,420 |
| 2015 | $546 -1.5% | $9,420 -1.5% |
| 2014 | $554 | $9,560 |
Find assessor info on the county website
Monthly payment
Est. payment
Payment breakdown
Explore the cost of this home by adjusting the details. Changes won't be saved.Climate risks
Neighborhood: East Mastin Lake
Nearby schools
Schools provided by the listing agent
- Elementary: Martin Luther King Jr
- Middle: Chapman
- High: Lee High School
Source: ValleyMLS. This data may not be complete. We recommend contacting the local school district to confirm school assignments for this home.
Similar homes

- $130,0003 bd2 ba1k sqft3026 Boswell Dr NW, Huntsville, AL 35811For Sale
 MLS ID #21932370, Ben Davis. ValleyMLS

 - $170,0003 bd2 ba1k sqft701 Mastin Lake Rd NW, Huntsville, AL 35811For Sale
 MLS ID #21931383, Apryl Botto. ValleyMLS
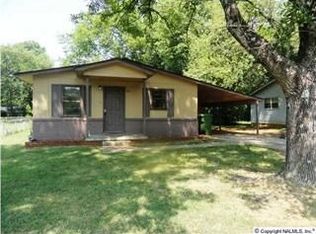
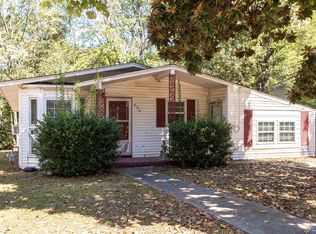
 - $159,9003 bd2 ba1.7k sqft626 Kennan Rd NW, Huntsville, AL 35811For Sale
 MLS ID #21931058, Steve Stinson. ValleyMLS
 - $139,0003 bd1 ba1k sqft2220 Sullivan Rd NW, Huntsville, AL 35810For Sale
 MLS ID #21932222, Cliff Glansen. ValleyMLS
