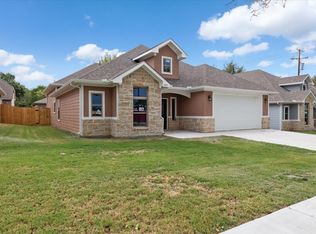
Welcome to this beautifully upgraded, move-in ready home offering modern comfort, energy efficiency, and NO HOA! Centrally located and surrounded by newer homes, this thoughtfully designed property is loaded with features today's buyers will appreciate.
Step inside through the grand entryway into a bright, open-concept floor plan featuring a spacious living area with custom built-in shelving that adds both style and functionality. The split-bedroom layout provides privacy, with the secondary bedrooms tucked away from the main living spaces.
Built for year-round comfort, the home includes spray foam insulation along with additional blown-in attic insulation to maximize energy efficiency during the Texas summers.
Enjoy thousands of dollars in valuable upgrades, including solar panels, a PureLeaf whole-home water softener system, hard-wired security cameras with mobile app access, overhead garage storage, and an extended covered patio with approximately 9 feet of additional concrete, creating the perfect outdoor space for entertaining, grilling, or simply relaxing. The backyard also features a storage shed on a concrete pad for added functionality.
Combining smart-home features, energy-saving upgrades, and everyday practicality, this meticulously maintained home offers exceptional value and is truly move-in ready. Conveniently located near shopping, dining, schools, and major commuting routes, this is one you won't want to miss. **Schedule your private showing today!**
Under contract
Price cut: $4K (7/31)
$295,000
612 N Frisco Rd, Sherman, TX 75090
4beds
2,160sqft
Single Family Residence
Built in 2022
7,143 Square Feet Lot
$292,500 Zestimate®
$137/sqft
$-- HOA
What's special
Modern comfortGrand entrywayBright open-concept floor planCustom built-in shelvingSolar panelsBeautifully upgradedAdditional blown-in attic insulation
- 118 days
- 104
- 0
Zillow last checked:
Listing updated:
Listed by:
Amber Wilson 0818262 562-209-2701,
Coldwell Banker Apex, REALTORS 972-562-5400
Source: NTREIS,MLS#: 21259464
Facts & features
Interior
Bedrooms & bathrooms
- Bedrooms: 4
- Bathrooms: 3
- Full bathrooms: 2
- 1/2 bathrooms: 1
Primary bedroom
- Features: Dual Sinks, En Suite Bathroom, Separate Shower
- Level: First
- Dimensions: 15 x 13
Bedroom
- Level: First
- Dimensions: 12 x 11
Bedroom
- Level: First
- Dimensions: 12 x 11
Bedroom
- Level: First
- Dimensions: 11 x 11
Kitchen
- Level: First
- Dimensions: 18 x 12
Laundry
- Level: First
- Dimensions: 9 x 7
Living room
- Features: Fireplace
- Level: First
- Dimensions: 24 x 18
Heating
- Central
Cooling
- Central Air, Electric
Appliances
- Included: Dishwasher, Electric Range, Disposal, Microwave, Water Purifier
Features
- Eat-in Kitchen, Granite Counters, Kitchen Island, Open Floorplan, Natural Woodwork
- Flooring: Carpet, Laminate
- Has basement: No
- Number of fireplaces: 1
- Fireplace features: Living Room
Interior area
- Total interior livable area: 2,160 sqft
Video & virtual tour
Property
Parking
- Total spaces: 2
- Parking features: Door-Single, Garage Faces Front, Garage
- Attached garage spaces: 2
Features
- Levels: One
- Stories: 1
- Exterior features: Other
- Pool features: None
- Fencing: Wood
Lot
- Size: 7,143 Square Feet
- Features: Back Yard, Lawn, Subdivision
Details
- Additional structures: Shed(s)
- Parcel number: 443863
- Other equipment: Other
Construction
Type & style
- Home type: SingleFamily
- Architectural style: Traditional,Detached
- Property subtype: Single Family Residence
Materials
- Brick, Rock, Stone
- Foundation: Slab
- Roof: Composition
Condition
- Resale
- Year built: 2022
Utilities & green energy
- Sewer: Public Sewer
- Water: Public
- Utilities for property: Sewer Available, Water Available
Green energy
- Energy efficient items: Insulation
- Energy generation: Solar
Community & HOA
Community
- Subdivision: Las Casitas Ph 2
HOA
- Has HOA: No
Location
- Region: Sherman
Financial & listing details
- Price per square foot: $137/sqft
- Tax assessed value: $177,615
- Annual tax amount: $3,896
- Date on market: 5/14/2026
- Cumulative days on market: 119 days
- Listing terms: Cash,Conventional,FHA,VA Loan
Estimated market value
$292,500
$278,000 - $307,000
$2,307/mo
Price history
| Date | Event | Price |
|---|---|---|
| 8/8/2026 | Contingent | $295,000$137/sqft |
Source: NTREIS #21259464 Report a problem | ||
| 7/31/2026 | Price change | $295,000-1.3%$137/sqft |
Source: NTREIS #21259464 Report a problem | ||
| 6/12/2026 | Price change | $299,000-5.1%$138/sqft |
Source: NTREIS #21259464 Report a problem | ||
| 5/14/2026 | Listed for sale | $315,000$146/sqft |
Source: NTREIS #21259464 Report a problem | ||
Public tax history
| Year | Property taxes | Tax assessment |
|---|---|---|
| 2025 | $2,417 -28.2% | $177,615 -9.4% |
| 2024 | $3,365 | $196,051 |
Find assessor info on the county website
Monthly payment
Est. payment
Payment breakdown
Explore the cost of this home by adjusting the details. Changes won't be saved.Climate risks
Neighborhood: 75090
Nearby schools
Schools provided by the listing agent
- Elementary: Percy W Neblett
- Middle: Sherman
- High: Sherman
- District: Sherman ISD
Source: NTREIS. This data may not be complete. We recommend contacting the local school district to confirm school assignments for this home.
Similar homes
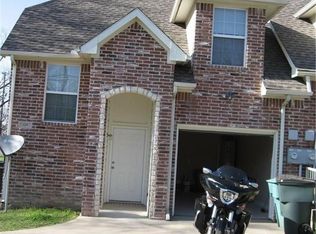
- $299,0003 bd2 ba1.5k sqft701 W Lamberth Rd, Sherman, TX 75092For Sale
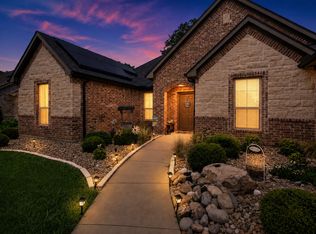 MLS ID #21296523, Jackson Fox. NTREIS
 - $299,9003 bd3 ba2.6k sqft1400 Crescent Dr, Sherman, TX 75092For Sale
 MLS ID #21253687, Leia Turner. NTREIS
 - $279,0003 bd2 ba1.9k sqft122 Mercer Dr, Sherman, TX 75090For Sale
 MLS ID #21340808, Vivian Salas. NTREIS
 - $325,0004 bd3 ba2.2k sqft2505 Meadows Ln, Sherman, TX 75092For Sale
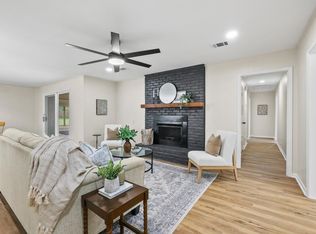 MLS ID #21290993, Stephen Harrison. NTREIS
