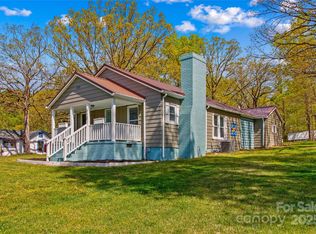
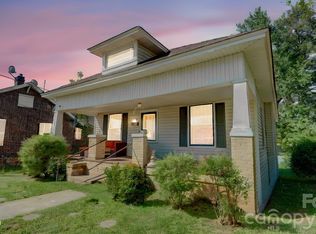
Charming farmhouse-style home offering the perfect blend of character, comfort, and functionality. Ideal for first-time buyers, downsizers, or anyone seeking easy living, this inviting property features beautiful wood flooring throughout and a cozy family room anchored by a warm wood-burning fireplace.
The updated kitchen showcases custom farmhouse-inspired finishes and includes a refrigerator, adding convenience and move-in-ready appeal.
Major improvements include a new metal roof (2023) and permitted HVAC system (2023), providing added value and peace of mind for years to come.
All exterior buildings convey with the property, including one with a brand-new roof, offering excellent potential for storage, workshop space, hobbies, or additional flex use.
Full of charm and thoughtful updates, this move-in-ready home is a wonderful opportunity you won’t want to miss!
Active
Price cut: $4K (10/14)
$195,999
612 Rowan Mills Rd, Salisbury, NC 28147
2beds
895sqft
Single Family Residence
Built in 1941
0.43 Acres Lot
$195,500 Zestimate®
$219/sqft
$-- HOA
What's special
Warm wood-burning fireplaceCozy family roomBeautiful wood flooring throughoutCustom farmhouse-inspired finishesUpdated kitchen
- 178 days
- 225
- 16
Zillow last checked:
Listing updated:
Listed by:
Michelle Giolitti giolitti5@gmail.com,
NextHome World Class
Source: Canopy MLS as distributed by MLS GRID,MLS#: 4374315
Facts & features
Interior
Bedrooms & bathrooms
- Bedrooms: 2
- Bathrooms: 1
- Full bathrooms: 1
- Main level bedrooms: 2
Bedroom s
- Level: Main
Bedroom s
- Level: Main
Bathroom full
- Level: Main
Family room
- Level: Main
Kitchen
- Level: Main
Laundry
- Level: Main
Heating
- Heat Pump
Cooling
- Heat Pump
Appliances
- Included: Dishwasher, Electric Oven, Electric Range, Refrigerator
- Laundry: Laundry Room
Features
- Has basement: No
- Fireplace features: Family Room
Interior area
- Total structure area: 895
- Total interior livable area: 895 sqft
- Finished area above ground: 895
- Finished area below ground: 0
Property
Parking
- Parking features: Attached Carport
- Has carport: Yes
Features
- Levels: One
- Stories: 1
- Patio & porch: Covered
Lot
- Size: 0.43 Acres
- Features: Cleared
Details
- Additional structures: Shed(s)
- Parcel number: 461A037
- Zoning: RM1ew
- Special conditions: Standard
Construction
Type & style
- Home type: SingleFamily
- Property subtype: Single Family Residence
Materials
- Aluminum
- Foundation: Crawl Space
- Roof: Metal
Condition
- New construction: No
- Year built: 1941
Utilities & green energy
- Sewer: Public Sewer
- Water: City
Community & HOA
Community
- Subdivision: Sunset Park
Location
- Region: Salisbury
Financial & listing details
- Price per square foot: $219/sqft
- Tax assessed value: $147,421
- Date on market: 4/26/2026
- Cumulative days on market: 178 days
- Listing terms: Cash,Conventional,FHA,VA Loan
- Road surface type: Asphalt, Paved
Estimated market value
$195,500
$186,000 - $205,000
$1,321/mo
Price history
| Date | Event | Price |
|---|---|---|
| 10/14/2026 | Price change | $195,999-2%$219/sqft |
Source:  Canopy MLS as distributed by MLS GRID #4374315 Report a problem Canopy MLS as distributed by MLS GRID #4374315 Report a problem | ||
| 9/13/2026 | Price change | $199,999-2.4%$223/sqft |
Source: Canopy MLS as distributed by MLS GRID #4374315 Report a problem | ||
| 8/16/2026 | Price change | $205,000-2.4%$229/sqft |
Source: Canopy MLS as distributed by MLS GRID #4374315 Report a problem | ||
| 7/28/2026 | Price change | $210,000-2.3%$235/sqft |
Source: Canopy MLS as distributed by MLS GRID #4374315 Report a problem | ||
| 6/25/2026 | Price change | $215,000-2.3%$240/sqft |
Source: Canopy MLS as distributed by MLS GRID #4374315 Report a problem | ||
| 4/26/2026 | Listed for sale | $220,000+13.4%$246/sqft |
Source: Canopy MLS as distributed by MLS GRID #4374315 Report a problem | ||
| 6/18/2025 | Sold | $194,000 |
Source:  Triad MLS #1176417 Report a problem Triad MLS #1176417 Report a problem | ||
| 6/12/2025 | Pending sale | $194,000 |
Source: Triad MLS #1176417 Report a problem | ||
| 4/30/2025 | Listed for sale | $194,000 |
Source: Triad MLS #1176417 Report a problem | ||
| 4/10/2025 | Pending sale | $194,000 |
Source: Triad MLS #1176417 Report a problem | ||
| 4/7/2025 | Listed for sale | $194,000+5.4% |
Source: Triad MLS #1176417 Report a problem | ||
| 12/29/2023 | Sold | $184,000-0.5%$206/sqft |
Source: Canopy MLS as distributed by MLS GRID #4085962 Report a problem | ||
| 11/22/2023 | Price change | $185,000-4.6%$207/sqft |
Source: Canopy MLS as distributed by MLS GRID #4085962 Report a problem | ||
| 11/16/2023 | Price change | $194,000-2.5%$217/sqft |
Source: Canopy MLS as distributed by MLS GRID #4085962 Report a problem | ||
| 11/8/2023 | Listed for sale | $199,000+134.1%$222/sqft |
Source: Canopy MLS as distributed by MLS GRID #4085962 Report a problem | ||
| 8/16/2023 | Sold | $85,000-22.7% |
Source: Triad MLS #1112382 Report a problem | ||
| 7/25/2023 | Pending sale | $110,000 |
Source: Triad MLS #1112382 Report a problem | ||
| 7/19/2023 | Listed for sale | $110,000$123/sqft |
Source: Canopy MLS as distributed by MLS GRID #CAR4050737 Report a problem | ||
Public tax history
Tax history is unavailable.
Monthly payment
Est. payment
Payment breakdown
Explore the cost of this home by adjusting the details. Changes won't be saved.Climate risks
Neighborhood: Southwest
Similar homes
- $225,0002 bd1 ba1k sqft227 Nesbit Dr, Salisbury, NC 28147For Sale
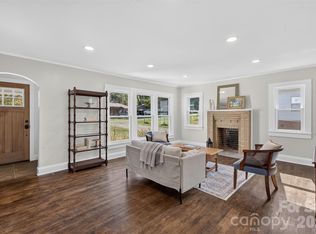
 MLS ID #4424575, Debbie Snider, Howard Hanna Allen Tate Lake Norman. Canopy MLS as distributed by MLS GRID
 - $179,9002 bd1 ba1.1k sqft208 Clancy St, Salisbury, NC 28147For Sale
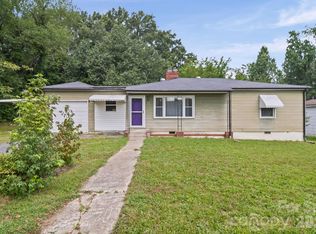 MLS ID #4416919, Anca Maga, Howard Hanna Allen Tate Gastonia. Canopy MLS as distributed by MLS GRID
 - $199,0002 bd1 ba1.2k sqft119 Heilig Ave, Salisbury, NC 28144For Sale
 MLS ID #4374702, Shanda Pierce, DM Properties & Associates. Canopy MLS as distributed by MLS GRID
 - $195,0003 bd2 ba1.1k sqft804 S Jackson St, Salisbury, NC 28144For Sale
 MLS ID #4431793, Jessica Sanders, Real Broker, LLC. Canopy MLS as distributed by MLS GRID
 - $255,0003 bd2 ba1.2k sqft709 Sunset Dr, Salisbury, NC 28147For SaleMLS ID #4404940, Robin Safrit, Century 21 Towne and Country. Canopy MLS as distributed by MLS GRID
- $199,9003 bd1 ba1k sqft3885 Mount Hope Church Rd, Salisbury, NC 28146For SaleMLS ID #4362404, Michelle Steeley, Steelegate Realty & Development LLC. Canopy MLS as distributed by MLS GRID
- $230,0003 bd1 ba972 sqft5475 Bertie Ave, Salisbury, NC 28147For SaleMLS ID #4428945, Nayilah Williams, Keller Williams South Park. Canopy MLS as distributed by MLS GRID
- $175,0002 bd2 ba1k sqft1823 2nd St, Salisbury, NC 28144For SaleMLS ID #4386892, Siang Ling, Keller Williams Select. Canopy MLS as distributed by MLS GRID
- $230,0002 bd1 ba1.3k sqft355 Swink Ave, Salisbury, NC 28147For SaleMLS ID #4402977, Josee Cherrier, Howard Hanna Allen Tate Mooresville/LKN. Canopy MLS as distributed by MLS GRID
- $235,0002 bd2 ba1.2k sqft602 Colby Cir, Salisbury, NC 28147For SaleMLS ID #4434046, Nick Huscroft, Chosen Realty of NC LLC. Canopy MLS as distributed by MLS GRID
- $238,0003 bd2 ba1.2k sqft815 Mooresville Rd, Salisbury, NC 28144For SaleMLS ID #4430898, Vanessa Miles, Howard Hanna Allen Tate Concord. Canopy MLS as distributed by MLS GRID
- $222,0003 bd2 ba1.2k sqft615 W Marsh St, Salisbury, NC 28144For SaleMLS ID #4370900, Helen Edwards Jackson, UPSURGE Realty. Canopy MLS as distributed by MLS GRID
- $219,9003 bd1 ba1.1k sqft1103 Holmes Ave, Salisbury, NC 28144For SaleMLS ID #4407019, Jesse Zwiener, Realty Executives Lake Norman. Canopy MLS as distributed by MLS GRID
- $232,0003 bd2 ba1.3k sqft815 S Jackson St, Salisbury, NC 28144For SaleMLS ID #4364151, Tracee Wilson, Mark Spain Real Estate. Canopy MLS as distributed by MLS GRID
- $229,9994 bd2 ba1.3k sqft802 Shaver St, Salisbury, NC 28144For SaleMLS ID #4422607, Marc Brooks, EXP Realty LLC Ballantyne. Canopy MLS as distributed by MLS GRID
- $159,7772 bd2 ba1k sqft817 Mitchell Ave, Salisbury, NC 28144For SaleMLS ID #4435624, Keith Knight, Wallace Realty. Canopy MLS as distributed by MLS GRID
- $200,0002 bd1 ba959 sqft1102 Desoto Ave, Kannapolis, NC 28083For SaleMLS ID #4409858, Shelley Karpeles, Keller Williams South Park. Canopy MLS as distributed by MLS GRID
- $140,0002 bd1 ba780 sqft515 E Torbush Dr, Salisbury, NC 28144For SaleMLS ID #4432542, Octavia Arthur, Arthur Realty LLC. Canopy MLS as distributed by MLS GRID
- $205,0004 bd2 ba1k sqft1212 S Salisbury Ave, Spencer, NC 28159For SaleMLS ID #4345359, Jasmin Hernandez, Debbie Clontz Real Estate LLC. Canopy MLS as distributed by MLS GRID
- $230,0002 bd1 ba1.1k sqft1806 W A St, Kannapolis, NC 28081For SaleMLS ID #4436032, Charles Ryan Bentley, Stikeleather Realty and Auction. Canopy MLS as distributed by MLS GRID
