612 Seena Road, Essex, MD 21221. Charming 3-Bedroom Rancher in a Water-Oriented Community! Nestled on a quiet, dead-end cul-de-sac with just seven homes, this charming 3-bedroom, 2-full-bath rancher offers comfortable one-level living, plenty of storage, and an excellent location near the beautiful Back River. One of the standout features of this property is the oversized detached garage, complete with insulation, heat, and a large shop air compressor with installed air lines. Whether you're a car enthusiast, hobbyist, craftsman, or simply need extra space for your tools and toys, this garage offers endless possibilities! Additional attic storage above the garage and a separate backyard storage shed provide even more room for all your belongings. Outdoor storage shed does have electric as well. The fully fenced rear yard offers a wonderful outdoor space for pets, entertaining, gardening, or simply relaxing in your own backyard. The property is conveniently serviced by public water, public sewer, and natural gas, adding to the appeal of this established residential neighborhood. Location is another great feature! Situated in a water-oriented community, this home is approximately 1,000 feet from Back River and within walking distance of Riverside Marina and its boating slips. Enjoy the convenience of nearby Sussex Elementary School, Sussex Community Park, and Cox's Point Park, featuring a playground and pavilion. Whether you enjoy boating, fishing, outdoor recreation, or simply being near the water, this location has plenty to offer. Enjoy the peaceful setting of a small cul-de-sac while remaining conveniently located near shopping, dining, and major commuter routes. Property is being offered for sale to settle an estate. Don't miss this opportunity to own a single-level home with an exceptional garage, generous storage, public utilities, and a desirable location near the Back River waterfront!
For sale
$299,000
612 Seena Rd, Baltimore, MD 21221
3beds
1,312sqft
Single Family Residence
Built in 1975
9,912 Square Feet Lot
$298,400 Zestimate®
$228/sqft
$-- HOA
What's special
Comfortable one-level livingPlenty of storageFully fenced rear yardOversized detached garage
- 22 days
- 1,113
- 98
Likely to sell faster than
Zillow last checked:
Listing updated:
Listed by:
Zachary Shelley 443-206-8095,
Monument Sotheby's International Realty 4437087074
Source: Bright MLS,MLS#: MDBC2178832
Facts & features
Interior
Bedrooms & bathrooms
- Bedrooms: 3
- Bathrooms: 2
- Full bathrooms: 2
- Main level bathrooms: 2
- Main level bedrooms: 3
Basement
- Area: 1312
Heating
- Forced Air, Natural Gas
Cooling
- Central Air, Electric
Appliances
- Included: Dishwasher, Dryer, Refrigerator, Range Hood, Cooktop, Washer, Gas Water Heater
- Laundry: In Basement, Has Laundry
Features
- Attic, Bathroom - Stall Shower, Breakfast Area, Ceiling Fan(s), Entry Level Bedroom, Family Room Off Kitchen, Floor Plan - Traditional, Eat-in Kitchen, Recessed Lighting
- Flooring: Carpet
- Basement: Partial,Connecting Stairway,Exterior Entry,Rear Entrance,Sump Pump,Unfinished,Walk-Out Access,Windows
- Has fireplace: No
Interior area
- Total structure area: 2,624
- Total interior livable area: 1,312 sqft
- Finished area above ground: 1,312
Video & virtual tour
Property
Parking
- Total spaces: 4
- Parking features: Concrete, Driveway
- Uncovered spaces: 4
Accessibility
- Accessibility features: None
Features
- Levels: One
- Stories: 1
- Exterior features: Rain Gutters, Sidewalks
- Pool features: None
- Spa features: Bath
- Fencing: Chain Link
- Waterfront features: River
- Body of water: Back River
Lot
- Size: 9,912 Square Feet
Details
- Additional structures: Above Grade, Outbuilding
- Parcel number: 1700000888
- Zoning: RESIDENTIAL
- Special conditions: Standard
Construction
Type & style
- Home type: SingleFamily
- Architectural style: Ranch/Rambler
- Property subtype: Single Family Residence
Materials
- Asphalt, Block, Brick, Brick Front, Concrete, Frame, Glass, Vinyl Siding
- Foundation: Block, Permanent
- Roof: Asphalt
Condition
- Average
- New construction: No
- Year built: 1975
Utilities & green energy
- Sewer: Public Sewer
- Water: Public
- Utilities for property: Cable Available, Electricity Available, Natural Gas Available, Phone Available, Propane - Community, Underground Utilities, Sewer Available, Water Available, Cable
Community & HOA
Community
- Subdivision: Riverside
HOA
- Has HOA: No
Location
- Region: Baltimore
Financial & listing details
- Price per square foot: $228/sqft
- Tax assessed value: $305,200
- Annual tax amount: $3,614
- Date on market: 10/15/2026
- Listing agreement: Exclusive Right To Sell
- Listing terms: Cash,Conventional,Private Financing Available,Other
- Inclusions: Refrigerator, Washer, Dryer, Stove
- Ownership: Fee Simple
Estimated market value
$298,400
$283,000 - $313,000
$2,440/mo
Price history
| Date | Event | Price |
|---|---|---|
| 10/15/2026 | Listed for sale | $299,000+174.3%$228/sqft |
Source:  Bright MLS #MDBC2178832 Report a problem | ||
| 5/25/2000 | Sold | $109,000$83/sqft |
Source: Public Record Report a problem | ||
Public tax history
| Year | Property taxes | Tax assessment |
|---|---|---|
| 2026 | $3,617 +4.6% | $305,200 +6.6% |
| 2025 | $3,459 +6.8% | $286,233 +7.1% |
| 2024 | $3,239 +7.6% | $267,267 +7.6% |
| 2023 | $3,009 +2.9% | $248,300 |
| 2022 | $2,925 +3% | $248,300 +5.9% |
| 2021 | $2,841 +3% | $234,433 +3% |
| 2020 | $2,757 +2.5% | $227,500 |
| 2019 | $2,690 +2.6% | $227,500 +5.1% |
| 2018 | $2,622 +2.6% | $216,367 +2.6% |
| 2017 | $2,555 +13.3% | $210,800 |
| 2016 | $2,255 | $210,800 |
| 2015 | $2,255 | $210,800 -3.7% |
| 2014 | $2,255 | $219,000 |
| 2013 | -- | $219,000 |
| 2012 | -- | $219,000 -15.1% |
| 2011 | -- | $258,100 +3.7% |
| 2010 | -- | $248,960 +3.8% |
| 2009 | -- | $239,800 +4% |
| 2008 | -- | $230,640 +21.3% |
| 2007 | -- | $190,190 +27% |
| 2006 | -- | $149,740 +37% |
| 2005 | -- | $109,290 +2.7% |
| 2004 | -- | $106,442 +2.7% |
| 2003 | -- | $103,596 +2.8% |
| 2002 | -- | $100,750 +0.1% |
| 2001 | -- | $100,670 |
Find assessor info on the county website
Monthly payment
Est. payment
Payment breakdown
Explore the cost of this home by adjusting the details. Changes won't be saved.Climate risks
Neighborhood: 21221
Nearby schools
Schools provided by the listing agent
- Elementary: Sussex
- Middle: Deep Creek
- High: Chesapeake
- District: Baltimore County Public Schools
Source: Bright MLS. This data may not be complete. We recommend contacting the local school district to confirm school assignments for this home.

Similar homes
- $300,0005 bd2 ba1.7k sqft205 S Taylor Ave, Baltimore, MD 21221For Sale
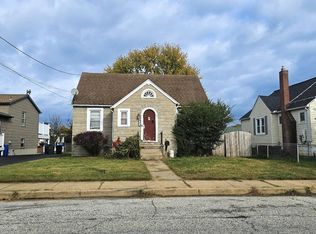
 MLS ID #MDBC2180596, Mrs. Brenda Huelle, EXP Realty, LLC. Bright MLS
- $299,9004 bd2 ba1.4k sqft113 Margaret Ave, Baltimore, MD 21221For Sale
 MLS ID #MDBC2167980, Stacie Gentzler, Cummings & Co. Realtors. Bright MLS
- $349,9004 bd2 ba1.4k sqft411 Margaret Ave, Essex, MD 21221For Sale
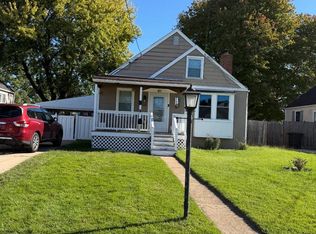 MLS ID #MDBC2178038, William Ortega, Signature Home Realty LLC. Bright MLS
- $293,0003 bd1 ba1.3k sqft936 Barron Ave, Baltimore, MD 21221For Sale
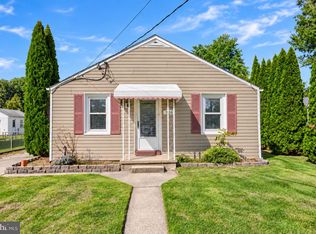 MLS ID #MDBC2176238, Amanda Branham, Iron Valley Real Estate Charm City. Bright MLS
- $350,0004 bd2 ba1.5k sqft12 Beefwood Ct, Baltimore, MD 21221For SaleMLS ID #MDBC2180412, Nick Bogardus, Compass. Bright MLS
- $340,0003 bd2 ba1.3k sqft225 Oberle Ave, Baltimore, MD 21221For SaleMLS ID #MDBC2175368, Heather Ptaszynski, Long & Foster Real Estate, Inc.. Bright MLS
- $299,9993 bd1 ba1.1k sqft11 Runway Ct, Baltimore, MD 21220For SaleMLS ID #MDBC2179950, Lynda McCubbin, ExecuHome Realty. Bright MLS
- $349,9003 bd3 ba1.6k sqft2 Terrace Rd, Essex, MD 21221For SaleMLS ID #MDBC2177992, Becky Forrester, Keller Williams Gateway LLC. Bright MLS
- $274,9003 bd2 ba1.6k sqft29 Ebbing Ct, Baltimore, MD 21221For SaleMLS ID #MDBC2180326, Caprice Bradley, VYBE Realty. Bright MLS
- $373,5003 bd3 ba1.8k sqft405 S Taylor Ave, Essex, MD 21221For SaleMLS ID #MDBC2170850, Reggie Butler, CENTURY 21 Envision. Bright MLS
- $215,0004 bd3 ba1.9k sqft25 Clipper Rd, Baltimore, MD 21221For SaleMLS ID #MDBC2180250, Mahele Tshita, Keller Williams Preferred Properties. Bright MLS
- $350,0004 bd2 ba1.8k sqft25 Stemmers Run Rd, Baltimore, MD 21221For SaleMLS ID #MDBC2178460, Thomas Brooks, Brooks and Associates. Bright MLS
- $329,9004 bd2 ba1.5k sqft710 Mace Ave, Baltimore, MD 21221For SaleMLS ID #MDBC2172408, Rick Lake, Advance Realty, Inc.. Bright MLS
- $289,0002 bd1 ba896 sqft1742 Hilltop Ave, Baltimore, MD 21221For SaleMLS ID #MDBC2176036, Bob Chew, Samson Properties. Bright MLS
- $265,0005 bd2 ba1.5k sqft8 Clipper Rd, Baltimore, MD 21221For SaleMLS ID #MDBC2178396, Erin Clark, Long & Foster Real Estate, Inc.. Bright MLS
- $349,0003 bd2 ba1.4k sqft18 Woodmans Ct, Baltimore, MD 21221For SaleMLS ID #MDBC2178522, Ashley Ramtahal, Advance Realty, Inc.. Bright MLS
- $349,0004 bd2 ba1.3k sqft1326 Goodwood Ave, Essex, MD 21221For SaleMLS ID #MDBC2172676, Camille Easterday, Real Broker, LLC. Bright MLS
- $259,9003 bd1 ba969 sqft513 N Marlyn Ave, Baltimore, MD 21221For SaleMLS ID #MDBC2178604, John Kantorski, Cummings & Co. Realtors. Bright MLS
- $269,9005 bd2 ba1.4k sqft610 N Stuart St, Baltimore, MD 21221For SaleMLS ID #MDBC2168354, Aviva Karpe, Cummings & Co. Realtors. Bright MLS
