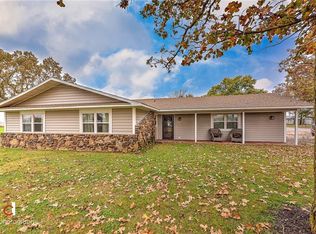
Huge CORNER Lot .93 ACRES! Close to Schools, Football Field, Shopping, downtown. Well-maintained property with numerous updates and the flexibility to work as a residential home or potentially as a Commercial Business, depending on use and zoning. Major improvements include a new roof installed in October 2025, new gutters in June 2022, and a new furnace/AC system with all-new ductwork installed by Bud Anderson in October 2020. Pella windows were installed between December 2021 and January 2022, adding to the comfort and efficiency of the property. New flooring was installed throughout most of the home in 2021–2022, excluding the kitchen. The kitchen includes a GE refrigerator added in March 2025 and a Whirlpool gas range installed in October 2019. GE washer and dryer included, purchased in 2017, along with an outdoor refrigerator added in 2020. With its extensive updates and versatile potential, this property is worth a look for a homeowner, investor, or business owner. Also listed as Commercial MLS 1358430
For sale
$399,000
612 W Pickens Rd, Pea Ridge, AR 72751
2beds
1,280sqft
Single Family Residence
Built in 1958
0.93 Acres Lot
$379,800 Zestimate®
$312/sqft
$-- HOA
What's special
- 46 days
- 62
- 0
Zillow last checked:
Listing updated:
Listed by:
Mitzi Taylor mitzirealtor1@gmail.com,
EXIT Taylor Real Estate 479-488-6120
Source: ArkansasOne MLS,MLS#: 1357360 Originating MLS: Northwest Arkansas Board of REALTORS MLS
Originating MLS: Northwest Arkansas Board of REALTORS MLSFacts & features
Interior
Bedrooms & bathrooms
- Bedrooms: 2
- Bathrooms: 1
- Full bathrooms: 1
Heating
- Central, Gas
Cooling
- Central Air, Electric
Appliances
- Included: Gas Range, Gas Water Heater, Plumbed For Ice Maker
- Laundry: Washer Hookup, Dryer Hookup
Features
- Ceiling Fan(s), Window Treatments
- Flooring: Carpet, Tile
- Windows: Blinds
- Basement: Crawl Space
- Has fireplace: No
- Fireplace features: None
Interior area
- Total structure area: 1,280
- Total interior livable area: 1,280 sqft
Video & virtual tour
Property
Parking
- Total spaces: 1
- Parking features: Attached Carport
- Has carport: Yes
- Covered spaces: 1
Features
- Levels: One
- Stories: 1
- Patio & porch: Porch
- Exterior features: Gravel Driveway
- Pool features: None
- Fencing: Partial
- Waterfront features: None
Lot
- Size: 0.93 Acres
- Features: Corner Lot, City Lot, Level, Not In Subdivision
Details
- Additional structures: None
- Parcel number: 1300171001
- Zoning description: Residential
- Special conditions: None
Construction
Type & style
- Home type: SingleFamily
- Architectural style: Ranch
- Property subtype: Single Family Residence
Materials
- Wood Siding
- Foundation: Crawlspace
- Roof: Architectural,Shingle
Condition
- New construction: No
- Year built: 1958
Utilities & green energy
- Sewer: Public Sewer
- Water: Public
- Utilities for property: Cable Available, Electricity Available, Natural Gas Available, Sewer Available, Water Available
Community & HOA
Community
- Features: Near Schools
- Security: Smoke Detector(s)
- Subdivision: Na
HOA
- Has HOA: No
Location
- Region: Pea Ridge
Financial & listing details
- Price per square foot: $312/sqft
- Tax assessed value: $174,705
- Annual tax amount: $975
- Date on market: 8/13/2026
Estimated market value
$379,800
$361,000 - $399,000
$1,260/mo
Price history
| Date | Event | Price |
|---|---|---|
| 8/13/2026 | Price change | $399,000+122.9%$312/sqft |
Source:  ArkansasOne MLS #1357360 Report a problem ArkansasOne MLS #1357360 Report a problem | ||
| 1/25/2019 | Price change | $179,000-10.1%$140/sqft |
Source: Coldwell Banker Harris McHaney & Faucette #1096966 Report a problem | ||
| 11/6/2018 | Listed for sale | $199,000+99%$155/sqft |
Source: Coldwell Banker Harris McHaney Faucette - BV #1096966 Report a problem | ||
| 3/16/2007 | Sold | $100,000$78/sqft |
Source: Public Record Report a problem | ||
Public tax history
| Year | Property taxes | Tax assessment |
|---|---|---|
| 2025 | $374 -18.7% | $17,030 |
| 2024 | $460 -21.4% | $17,030 |
| 2023 | $585 -7.9% | $17,030 |
| 2022 | $635 +9.5% | $17,030 -15.8% |
| 2021 | $580 -26.4% | $20,220 +5.8% |
| 2020 | $788 -3.1% | $19,120 |
| 2019 | $813 | $19,120 |
| 2018 | $813 +14.2% | $19,120 |
| 2017 | $711 +6% | $19,120 |
| 2016 | $671 | $19,120 +9.4% |
| 2015 | $671 +4.1% | $17,480 |
| 2014 | $645 -35% | $17,480 |
| 2013 | $991 | $17,480 |
| 2012 | -- | $17,480 |
| 2011 | $954 | $17,480 -23.5% |
| 2010 | -- | $22,860 |
| 2009 | -- | $22,860 |
| 2008 | -- | $22,860 |
Find assessor info on the county website
Monthly payment
Est. payment
Payment breakdown
Explore the cost of this home by adjusting the details. Changes won't be saved.Climate risks
Neighborhood: 72751
Nearby schools
Schools provided by the listing agent
- District: Pea Ridge
Source: ArkansasOne MLS. This data may not be complete. We recommend contacting the local school district to confirm school assignments for this home.
Similar homes
- $330,0003 bd2 ba1.6k sqft1103 Mitchell Ln, Pea Ridge, AR 72751For Sale
 MLS ID #1354459, Jennifer Warren, 1 Percent Lists Arkansas Real Estate. ArkansasOne MLS
 - $395,0003 bd2 ba1.9k sqft13 Morganshire Dr, Bella Vista, AR 72714For Sale
 MLS ID #1357801, Kassie Honey, Viridian Real Estate. ArkansasOne MLS
 - $248,0003 bd1 ba1.7k sqft900 N Davis St, Pea Ridge, AR 72751For Sale
 MLS ID #1351128, The Cordova Team, Exit Realty Harper Carlton Group. ArkansasOne MLS
 - $385,0003 bd2 ba1.6k sqft1521 S 4th St, Rogers, AR 72756For Sale
 MLS ID #1361962, Elvis Ricke, Elite Realty. ArkansasOne MLS
