Welcome home to this charming 3-bedroom, 1-bath home in Pea Ridge! Beautiful hardwood floors add warmth and character, creating inviting spaces that are ready to make your own. Three bedrooms offer flexibility for sleeping space, a home office, hobby room, or whatever best fits your needs. Step outside to a large backyard with plenty of room for gardening, entertaining, pets, play, or simply relaxing at the end of the day. Imagine summer cookouts, evenings outdoors, and creating a backyard retreat all your own. There are two 8'x12' storage buildings. New roof in 2024. Conveniently located near shopping, a park, and trail access, you'll enjoy having everyday necessities and outdoor recreation close by. With its hardwood floors, comfortable layout, spacious backyard, and convenient location, this Pea Ridge home offers a wonderful place to settle in and make lasting memories. Come see it and imagine making it yours!
For sale
$245,000
988 Bowen St, Pea Ridge, AR 72751
3beds
1,357sqft
Single Family Residence
Built in ----
9,583 Square Feet Lot
$238,600 Zestimate®
$181/sqft
$-- HOA
What's special
Beautiful hardwood floorsSpacious backyardComfortable layoutInviting spacesThree bedrooms offer flexibility
- 13 days
- 308
- 22
Likely to sell faster than
Zillow last checked:
Listing updated:
Listed by:
Lois Mason 479-903-2188,
Viridian Real Estate 479-235-2820
Source: ArkansasOne MLS,MLS#: 1364091 Originating MLS: Northwest Arkansas Board of REALTORS MLS
Originating MLS: Northwest Arkansas Board of REALTORS MLSFacts & features
Interior
Bedrooms & bathrooms
- Bedrooms: 3
- Bathrooms: 1
- Full bathrooms: 1
Primary bedroom
- Level: Main
- Dimensions: 14'4" x 11'8"
Bedroom
- Level: Main
- Dimensions: 10'6" x 11'6"
Bedroom
- Level: Main
- Dimensions: 10'10" x 11'6"
Bathroom
- Level: Main
- Dimensions: 7'7" x 11'8"
Dining room
- Level: Main
- Dimensions: 7'7" x 11'8"
Kitchen
- Level: Main
- Dimensions: 17'4" x 11'8"
Living room
- Level: Main
- Dimensions: 19'9" x 13'3"
Utility room
- Level: Main
- Dimensions: 7'9" x 6'10"
Heating
- Central, Gas
Cooling
- Central Air, Electric
Appliances
- Included: Counter Top, Dryer, Dishwasher, Gas Oven, Gas Range, Gas Water Heater, Microwave, Refrigerator, Range Hood, Washer
- Laundry: Washer Hookup, Dryer Hookup
Features
- Ceiling Fan(s), Eat-in Kitchen, Pantry, Walk-In Closet(s), Window Treatments
- Flooring: Laminate, Wood
- Windows: Vinyl, Blinds
- Has basement: No
- Number of fireplaces: 1
- Fireplace features: Gas Log, Living Room
Interior area
- Total structure area: 1,357
- Total interior livable area: 1,357 sqft
Video & virtual tour
Property
Parking
- Parking features: Attached, Garage, Garage Door Opener
- Has attached garage: Yes
Features
- Levels: One
- Stories: 1
- Patio & porch: Porch
- Exterior features: Concrete Driveway, Gravel Driveway
- Pool features: None
- Fencing: Back Yard,Chain Link,Partial,Privacy,Wood
- Waterfront features: None
Lot
- Size: 9,583 Square Feet
- Features: Cleared, City Lot, Level, Near Park, Subdivision
Details
- Additional structures: Storage
- Parcel number: 1300577000
- Special conditions: None
Construction
Type & style
- Home type: SingleFamily
- Architectural style: Ranch
- Property subtype: Single Family Residence
Materials
- Brick
- Foundation: Block
- Roof: Asphalt,Shingle
Condition
- New construction: No
Utilities & green energy
- Sewer: Public Sewer
- Water: Public
- Utilities for property: Cable Available, Electricity Available, Natural Gas Available, Sewer Available, Water Available
Community & HOA
Community
- Features: Biking, Near Fire Station, Near Schools, Park, Shopping, Trails/Paths
- Subdivision: Franklin Miller Add Pea Ridge
HOA
- Has HOA: No
Location
- Region: Pea Ridge
Financial & listing details
- Price per square foot: $181/sqft
- Tax assessed value: $196,855
- Annual tax amount: $2,252
- Date on market: 10/2/2026
- Cumulative days on market: 14 days
- Listing terms: ARM,Conventional,FHA,USDA Loan,VA Loan
- Road surface type: Paved
Estimated market value
$238,600
$227,000 - $251,000
$1,391/mo
Price history
| Date | Event | Price |
|---|---|---|
| 10/2/2026 | Listed for sale | $245,000+122.7%$181/sqft |
Source:  ArkansasOne MLS #1364091 Report a problem ArkansasOne MLS #1364091 Report a problem | ||
| 6/27/2017 | Sold | $110,000-3.1%$81/sqft |
Source: ArkansasOne MLS #1049733 Report a problem | ||
| 6/13/2017 | Pending sale | $113,500$84/sqft |
Source: Coldwell Banker Harris McHaney & Faucette Real Estate #1049733 Report a problem | ||
| 6/9/2017 | Listed for sale | $113,500+48.4%$84/sqft |
Source: Coldwell Banker Harris McHaney Faucette - Rogers #1049733 Report a problem | ||
| 11/4/2015 | Sold | $76,500-0.6%$56/sqft |
Source: ArkansasOne MLS #738397 Report a problem | ||
| 10/20/2015 | Pending sale | $77,000$57/sqft |
Source: Homepath #738397 Report a problem | ||
| 10/3/2015 | Price change | $77,000-7.2%$57/sqft |
Source: Homepath #738397 Report a problem | ||
| 9/18/2015 | Listed for sale | $83,000$61/sqft |
Source: Homepath #738397 Report a problem | ||
| 9/11/2015 | Pending sale | $83,000$61/sqft |
Source: Homepath #738397 Report a problem | ||
| 8/20/2015 | Listed for sale | $83,000$61/sqft |
Source: Homepath #738397 Report a problem | ||
| 7/25/2015 | Pending sale | $83,000$61/sqft |
Source: Homepath #738397 Report a problem | ||
| 7/8/2015 | Listed for sale | $83,000-26.6%$61/sqft |
Source: Homepath Report a problem | ||
| 5/11/2015 | Sold | $113,061+13.1%$83/sqft |
Source: Public Record Report a problem | ||
| 6/29/2007 | Sold | $100,000$74/sqft |
Source: Public Record Report a problem | ||
Public tax history
| Year | Property taxes | Tax assessment |
|---|---|---|
| 2025 | $2,252 +67.3% | $39,371 +64.9% |
| 2024 | $1,346 +4.6% | $23,880 +10% |
| 2023 | $1,287 +8.3% | $21,710 +8.3% |
| 2022 | $1,188 +9.9% | $20,040 +9.1% |
| 2021 | $1,081 +6.5% | $18,370 +10% |
| 2020 | $1,015 | $16,700 |
| 2019 | $1,015 | $16,700 |
| 2018 | $1,015 +69.2% | $16,700 |
| 2017 | $600 | $16,700 |
| 2016 | $600 | $16,700 +10.4% |
| 2015 | $600 +17.6% | $15,120 |
| 2014 | $510 -40.5% | $15,120 |
| 2013 | $857 | $15,120 |
| 2012 | -- | $15,120 -17.6% |
| 2010 | -- | $18,340 -12% |
| 2009 | -- | $20,850 |
| 2008 | -- | $20,850 +27.3% |
| 2007 | -- | $16,380 |
| 2006 | -- | $16,380 +19.1% |
| 2005 | -- | $13,750 |
| 2004 | -- | $13,750 -1.9% |
| 2003 | -- | $14,010 |
| 2002 | -- | $14,010 +10.3% |
| 2001 | -- | $12,700 |
| 2000 | -- | $12,700 |
Find assessor info on the county website
Monthly payment
Est. payment
Payment breakdown
Explore the cost of this home by adjusting the details. Changes won't be saved.Climate risks
Neighborhood: 72751
Nearby schools
Schools provided by the listing agent
- District: Pea Ridge
Source: ArkansasOne MLS. This data may not be complete. We recommend contacting the local school district to confirm school assignments for this home.
Similar homes
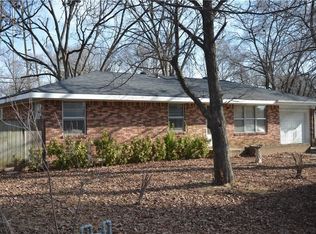
- $248,0003 bd1 ba1.7k sqft900 N Davis St, Pea Ridge, AR 72751For Sale
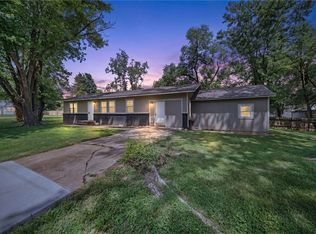 MLS ID #1364695, The Cordova Team, AXEN Realty. ArkansasOne MLS
 - $300,0003 bd1 ba1k sqft725 N Curtis Ave, Pea Ridge, AR 72751For Sale
 MLS ID #1360800, Jared Smith, Gibson Real Estate. ArkansasOne MLS
 - $279,0003 bd2 ba1.1k sqft812 Robinson St, Pea Ridge, AR 72751For Sale
 MLS ID #1359478, Catherine Pollock, 1 Percent Lists Arkansas Real Estate. ArkansasOne MLS
 - $310,0004 bd3 ba1.9k sqft1616 S Curtis Ave, Pea Ridge, AR 72751For Sale
 MLS ID #1363591, The Limbird Team, Limbird Real Estate Group. ArkansasOne MLS
