Welcome Home! This beauty is situated on a quiet tree-lined street w/sidewalks in one of Pleasant Ridge's most love neighborhoods. This charming home blends timeless character w/comfortable living, feature gleaming hardwood floors throughout & a cozy gas fireplace. The First Floor offers a convenient half bath and inviting living spaces, while the second floor opens to deck overlooking the flat backyard. Enjoy easy outdoor living to the first floor deck perfect for entertaining. New square D breaker box, circuit breakers and wiring. Just moments from the heart of Pleasant Ridge with it's popular shops & restaurants. This is a wonderful opportunity in a truly special location.
For sale
Price cut: $25K (10/5)
$375,000
6120 Tulane Rd, Cincinnati, OH 45212
3beds
1,498sqft
Single Family Residence
Built in 1924
5,924 Square Feet Lot
$-- Zestimate®
$250/sqft
$-- HOA
What's special
Gleaming hardwood floors throughoutCozy gas fireplace
- 31 days
- 1,063
- 147
Zillow last checked:
Listing updated:
Listed by:
Jenny Riedel 513-706-6134,
Comey & Shepherd 513-489-2100
Source: Cincy MLS,MLS#: 1891913 Originating MLS: Cincinnati Area Multiple Listing Service
Originating MLS: Cincinnati Area Multiple Listing Service
Facts & features
Interior
Bedrooms & bathrooms
- Bedrooms: 3
- Bathrooms: 2
- Full bathrooms: 1
- 1/2 bathrooms: 1
Primary bedroom
- Features: Wood Floor
- Level: Second
- Area: 156
- Dimensions: 13 x 12
Bedroom 2
- Level: Second
- Area: 182
- Dimensions: 13 x 14
Bedroom 3
- Level: Second
- Area: 130
- Dimensions: 13 x 10
Bedroom 4
- Area: 0
- Dimensions: 0 x 0
Bedroom 5
- Area: 0
- Dimensions: 0 x 0
Primary bathroom
- Features: Tub w/Shower
Bathroom 1
- Features: Full
- Level: Second
Bathroom 2
- Features: Partial
- Level: First
Dining room
- Features: Walkout, Wood Floor
- Level: First
- Area: 169
- Dimensions: 13 x 13
Family room
- Area: 0
- Dimensions: 0 x 0
Kitchen
- Features: Counter Bar, Eat-in Kitchen, Tile Floor, Walkout, Kitchen Island, Wood Cabinets
- Area: 224
- Dimensions: 14 x 16
Living room
- Features: Fireplace, Walkout
- Area: 180
- Dimensions: 15 x 12
Office
- Features: Wood Floor
- Level: First
- Area: 120
- Dimensions: 10 x 12
Heating
- Program Thermostat, Forced Air, Gas
Cooling
- Ceiling Fan(s), Central Air
Appliances
- Included: Oven/Range, Dishwasher, Refrigerator, Disposal, Gas Water Heater
Features
- Windows: Vinyl
- Basement: Full,Concrete,Unfinished,Walk-Out Access
- Number of fireplaces: 1
- Fireplace features: Ceramic, Gas, Wood Burning, Living Room
Interior area
- Total structure area: 1,498
- Total interior livable area: 1,498 sqft
Video & virtual tour
Property
Parking
- Total spaces: 1
- Parking features: On Street, Driveway
- Attached garage spaces: 1
- Has uncovered spaces: Yes
Features
- Levels: Two
- Stories: 2
- Exterior features: Balcony
Lot
- Size: 5,924 Square Feet
- Dimensions: 50 x 120
- Features: Less than .5 Acre
Details
- Additional structures: Barn(s)
- Parcel number: 1210001013100
- Zoning description: Residential
- Other equipment: Sump Pump
Construction
Type & style
- Home type: SingleFamily
- Architectural style: Traditional
- Property subtype: Single Family Residence
Materials
- Brick, Vinyl Siding
- Foundation: Concrete Perimeter
- Roof: Shingle
Condition
- New construction: No
- Year built: 1924
Utilities & green energy
- Gas: Natural
- Sewer: Public Sewer
- Water: Public
Community & HOA
HOA
- Has HOA: No
Location
- Region: Cincinnati
Financial & listing details
- Price per square foot: $250/sqft
- Tax assessed value: $222,340
- Annual tax amount: $4,170
- Date on market: 8/31/2026
- Listing terms: No Special Financing
Estimated market value
Not available
Estimated sales range
Not available
Not available
Price history
| Date | Event | Price |
|---|---|---|
| 10/5/2026 | Price change | $375,000-6.3%$250/sqft |
Source:  Cincy MLS #1891913 Report a problem Cincy MLS #1891913 Report a problem | ||
| 9/14/2026 | Pending sale | $400,000$267/sqft |
Source: Cincy MLS #1891913 Report a problem | ||
| 9/4/2026 | Price change | $400,000-5.9%$267/sqft |
Source: Cincy MLS #1891913 Report a problem | ||
| 8/31/2026 | Listed for sale | $425,000+266.4%$284/sqft |
Source: Cincy MLS #1891913 Report a problem | ||
| 3/16/1998 | Sold | $116,000$77/sqft |
Source: Cincy MLS #614997 Report a problem | ||
Public tax history
| Year | Property taxes | Tax assessment |
|---|---|---|
| 2025 | $4,170 +3% | $77,819 |
| 2024 | $4,047 -3.4% | $77,819 |
| 2023 | $4,190 +5.6% | $77,819 +16.1% |
| 2022 | $3,967 +0.9% | $67,039 |
| 2021 | $3,932 | $67,039 |
| 2020 | $3,932 +9.7% | $67,039 +17% |
| 2019 | $3,582 +0.5% | $57,298 0% |
| 2018 | $3,565 +5% | $57,299 |
| 2017 | $3,395 -1.3% | $57,299 +6.9% |
| 2016 | $3,440 | $53,592 |
| 2015 | $3,440 -0.7% | $53,592 |
| 2014 | $3,465 +3.2% | $53,592 +5% |
| 2013 | $3,358 +1.8% | $51,041 |
| 2012 | $3,299 +3.1% | $51,041 |
| 2011 | $3,199 -2.7% | $51,041 -8.2% |
| 2010 | $3,286 +3.8% | $55,622 |
| 2009 | $3,166 +1.8% | $55,622 |
| 2008 | $3,109 +24.8% | $55,622 +9% |
| 2007 | $2,491 +1.1% | $51,030 |
| 2006 | $2,464 -0.9% | $51,030 |
| 2005 | $2,486 +0.9% | $51,030 +10% |
| 2003 | $2,462 +6.7% | $46,375 |
| 2002 | $2,308 +4.8% | $46,375 +11.6% |
| 2001 | $2,202 +3.4% | $41,545 |
| 2000 | $2,129 | $41,545 |
Find assessor info on the county website
Monthly payment
Est. payment
Payment breakdown
Explore the cost of this home by adjusting the details. Changes won't be saved.Climate risks
Neighborhood: Pleasant Ridge
Similar homes
- $390,0003 bd2 ba1.4k sqft2542 Cypress Way, Cincinnati, OH 45212For Sale
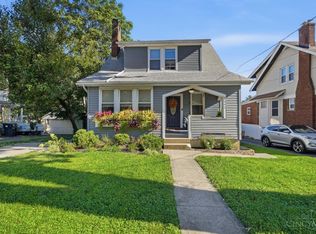
 MLS ID #1895722, Heather Milinovich, Comey & Shepherd. Cincy MLS
 - $385,0003 bd2 ba1.4k sqft6422 Welton St, Cincinnati, OH 45213For Sale
 MLS ID #1894757, Christopher R Sandker, Coldwell Banker Realty. Cincy MLS
 - $359,0003 bd3 ba1.5k sqft6514 Tyne Ave, Cincinnati, OH 45213For Sale
 MLS ID #1895159, Lesli D Norris, Coldwell Banker Realty. Cincy MLS
 - $330,0003 bd3 ba1.8k sqft2169 Glenside Ave, Cincinnati, OH 45212For Sale
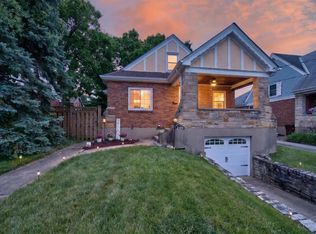 MLS ID #1893382, Judy L. Dause, Keller Williams Seven Hills Re. Cincy MLS
 - $289,0003 bd1 ba1.2k sqft2527 Ridgeland Pl, Cincinnati, OH 45212For SaleMLS ID #1892947, Kara L. Whitesell, Keller Williams Advisors. Cincy MLS
- $369,0003 bd3 ba1.8k sqft5523 Arnsby Pl, Cincinnati, OH 45227For SaleMLS ID #1895533, Tim Hinde, Coldwell Banker Realty. Cincy MLS
- $369,9003 bd2 ba2k sqft2003 Crane Ave, Cincinnati, OH 45207For SaleMLS ID #1891436, David D Dawson, Sibcy Cline, Inc.. Cincy MLS
- $225,0002 bd1 ba1.4k sqft2922 Lawndale Ave, Cincinnati, OH 45212For SaleMLS ID #1893575, Michelle De La Vega, Coldwell Banker Realty. Cincy MLS
- $364,9002 bd2 ba1.5k sqft3106 Markbreit Ave, Cincinnati, OH 45209For SaleMLS ID #1887529, Laura M. Faz, Coldwell Banker Realty. Cincy MLS
- $390,0002 bd2 ba1.2k sqft3147 Willis Ave, Cincinnati, OH 45208For SaleMLS ID #1896445, Evan P Stegman, Comey & Shepherd. Cincy MLS
- $424,9003 bd2 ba1.3k sqft3430 Pape Ave, Cincinnati, OH 45208For SaleMLS ID #1891694, Laura E Donohoo, Huff Realty. Cincy MLS
- $319,9003 bd2 ba1.5k sqft130 Mary Ln, Cincinnati, OH 45217For SaleMLS ID #1894713, Amber L Howard, Keller Williams Advisors. Cincy MLS
- $485,0003 bd2 ba1.3k sqft650 Rushton Rd, Cincinnati, OH 45226For SaleMLS ID #1897776, Amy Hunt Pierce, Sibcy Cline, Inc.. Cincy MLS
- $374,9003 bd2 ba1.7k sqft249 McCullough St, Cincinnati, OH 45226For SaleMLS ID #1881542, Lee G. Robinson, Robinson Sotheby's Internat'l. Cincy MLS
- $385,0003 bd2 ba1.6k sqft7909 Dee St, Cincinnati, OH 45243For SaleMLS ID #1895938, Kyle J Homan, 3CRE Residential Advisors, LLC. Cincy MLS
- $360,0003 bd2 ba1.4k sqft1087 Doolittle Ln, Cincinnati, OH 45230For SaleMLS ID #1896135, Nat Comisar, Sibcy Cline, Inc.. Cincy MLS
- $295,0003 bd2 ba1.7k sqft1626 Rose Pl, Cincinnati, OH 45237For SaleMLS ID #1890875, Michele R Mamo, eXp Realty. Cincy MLS
- $469,0004 bd2 ba1.7k sqft4314 Ivanhoe Ave, Cincinnati, OH 45212For SaleMLS ID #1892069, Ashton E Ratliff, Coldwell Banker Realty. Cincy MLS
- $399,9003 bd2 ba1.8k sqft2715 Arbor Ave, Cincinnati, OH 45209For SaleMLS ID #1895149, Lee G. Robinson, Robinson Sotheby's Internat'l. Cincy MLS
