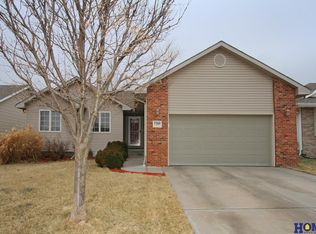
Welcome to this spacious 4-bedroom, 3-bathroom home in Stone Bridge Creek Neighborhood featuring fresh updates throughout and plenty of room to enjoy. Step inside to find new carpet and paint throughout, this home offers a clean, refreshed feel and is move-in ready. Enjoy the warmth and character of the refurbished wood floors in the kitchen and dining room, along with a cozy fireplace. The basement provides extra living and entertaining space featuring a wet bar area, a fourth bedroom, large family/rec room, and a large spare room perfect for a shop, hobbies, or extra storage. Outside you'll love the fully fenced backyard with a patio, pergola, and firepit, creating a wonderful space for relaxing, grilling, and entertaining.
For sale
$372,000
7301 N 15th St, Lincoln, NE 68521
4beds
2,357sqft
Single Family Residence
Built in 2003
6,098 Square Feet Lot
$365,600 Zestimate®
$158/sqft
$8/mo HOA
What's special
Fully fenced backyardWet bar areaCozy fireplace
- 3 days |
- 428 |
- 35 |
Zillow last checked:
Listing updated:
Listed by:
Amy Fredrick 402-314-0497,
Home Smart Realty
Source: GPRMLS,MLS#: 22622961
Facts & features
Interior
Bedrooms & bathrooms
- Bedrooms: 4
- Bathrooms: 3
- Full bathrooms: 2
- 3/4 bathrooms: 1
- Main level bathrooms: 2
Primary bedroom
- Level: Main
- Area: 195
- Dimensions: 15 x 13
Bedroom 2
- Level: Main
- Area: 120
- Dimensions: 12 x 10
Bedroom 3
- Level: Main
- Area: 110
- Dimensions: 11 x 10
Bedroom 4
- Level: Basement
Primary bathroom
- Features: Full
Family room
- Level: Basement
Kitchen
- Level: Main
- Area: 121
- Dimensions: 11 x 11
Living room
- Level: Main
- Area: 256
- Dimensions: 16 x 16
Basement
- Area: 1321
Heating
- Natural Gas, Forced Air
Cooling
- Central Air
Features
- Basement: Daylight,Egress
- Number of fireplaces: 1
- Fireplace features: Direct-Vent Gas Fire
Interior area
- Total structure area: 2,357
- Total interior livable area: 2,357 sqft
- Finished area above ground: 1,357
- Finished area below ground: 1,000
Property
Parking
- Total spaces: 2
- Parking features: Garage - Attached
- Attached garage spaces: 2
Features
- Patio & porch: Patio
- Fencing: Wood
Lot
- Size: 6,098 Square Feet
- Dimensions: 98 x 159
- Features: Up to 1/4 Acre.
Details
- Parcel number: 1236110010000
Construction
Type & style
- Home type: SingleFamily
- Architectural style: Ranch
- Property subtype: Single Family Residence
Materials
- Foundation: Concrete Perimeter
Condition
- Not New and NOT a Model
- New construction: No
- Year built: 2003
Utilities & green energy
- Sewer: Public Sewer
- Water: Public
Community & HOA
Community
- Subdivision: Stone Bridge Creek
HOA
- Has HOA: Yes
- HOA fee: $100 annually
Location
- Region: Lincoln
Financial & listing details
- Price per square foot: $158/sqft
- Tax assessed value: $327,500
- Annual tax amount: $4,208
- Date on market: 8/11/2026
- Listing terms: VA Loan,FHA,Conventional,Cash
- Ownership: Fee Simple
Estimated market value
$365,600
$347,000 - $384,000
$2,018/mo
Price history
| Date | Event | Price |
|---|---|---|
| 8/11/2026 | Listed for sale | $372,000+124.1%$158/sqft |
Source:  GPRMLS #22622961 Report a problem GPRMLS #22622961 Report a problem | ||
| 3/24/2021 | Listing removed | -- |
Source: Owner Report a problem | ||
| 8/17/2012 | Sold | $166,000-3.4%$70/sqft |
Source: Public Record Report a problem | ||
| 3/27/2012 | Price change | $171,900-0.1%$73/sqft |
Source: Owner Report a problem | ||
| 1/17/2012 | Listed for sale | $172,000+1.2%$73/sqft |
Source: Owner Report a problem | ||
| 4/6/2004 | Sold | $170,000+400%$72/sqft |
Source: Public Record Report a problem | ||
| 7/11/2003 | Sold | $34,000$14/sqft |
Source: Public Record Report a problem | ||
Public tax history
| Year | Property taxes | Tax assessment |
|---|---|---|
| 2025 | $4,208 +2.3% | $327,500 +10.9% |
| 2024 | $4,114 -13.1% | $295,200 +4.5% |
| 2023 | $4,733 -0.7% | $282,400 +17.9% |
| 2022 | $4,765 -0.2% | $239,600 |
| 2021 | $4,775 +23.5% | $239,600 +18% |
| 2020 | $3,867 -4.8% | $203,100 |
| 2019 | $4,061 +2.3% | $203,100 +1.9% |
| 2018 | $3,970 +4.5% | $199,400 |
| 2017 | $3,798 +9% | $199,400 +10.5% |
| 2016 | $3,485 | $180,400 |
| 2015 | $3,485 -0.8% | $180,400 +8.7% |
| 2014 | $3,513 +8.1% | $165,900 |
| 2013 | $3,251 | $165,900 |
| 2012 | -- | $165,900 -1.7% |
| 2011 | -- | $168,700 |
| 2010 | -- | $168,700 |
| 2009 | -- | $168,700 -2.1% |
| 2008 | -- | $172,377 |
| 2007 | -- | $172,377 |
| 2006 | -- | $172,377 |
| 2005 | $2,718 +438.3% | -- |
| 2004 | $505 | -- |
| 2003 | $505 | -- |
Find assessor info on the county website
Monthly payment
Est. payment
Payment breakdown
Explore the cost of this home by adjusting the details. Changes won't be saved.Climate risks
Neighborhood: 68521
Nearby schools
GreatSchools rating
- 5/10Kooser Elementary SchoolGrades: PK-5Distance: 0.2 mi
- 4/10Schoo Middle SchoolGrades: 6-8Distance: 1.7 mi
- 1/10North Star High SchoolGrades: 9-12Distance: 1.5 mi
Schools provided by the listing agent
- Elementary: Kooser
- Middle: Schoo
- High: Lincoln North Star
- District: Lincoln Public Schools
Source: GPRMLS. This data may not be complete. We recommend contacting the local school district to confirm school assignments for this home.
- $330,8004 bd3 ba1.1k sqft7263 N 15th St, Lincoln, NE 68521Off Market

- $358,0004 bd3 ba2.3k sqft7309 N 15th St, Lincoln, NE 68521Sold
- $299,6002 bd3 ba1.2k sqft7242 Silverthorn Dr, Lincoln, NE 68521Off Market
- $220,0003 bd2 ba1.2k sqft7250 Silverthorn Dr, Lincoln, NE 68521Sold
- $306,1003 bd3 ba1.1k sqft7257 N 15th St, Lincoln, NE 68521Off Market
- $405,0004 bd3 ba2.3k sqft7317 N 15th St, Lincoln, NE 68521Sold
- $315,0004 bd3 ba1.1k sqft7236 Silverthorn Dr, Lincoln, NE 68521Off Market
- $316,9003 bd2 ba1.8k sqft7300 Silverthorn Dr, Lincoln, NE 68521Off Market
A local agent can set up tours, give advice and negotiate with sellers.
A local lender can help you make sure your offer is ready when you are.
Similar homes
- $379,0004 bd4 ba1.9k sqft7343 N 19th St, Lincoln, NE 68521For Sale
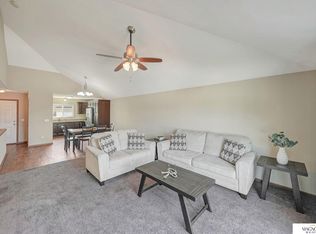
 MLS ID #22623443, Andrea Trail, Magnolia Real Estate. GPRMLS
 - $379,9004 bd3 ba2.3k sqft5241 N 11th St, Lincoln, NE 68521For Sale
 MLS ID #22622899, Wade Bartels, SimpliCity Real Estate. GPRMLS
 - $359,0004 bd5 ba2.4k sqft7331 Whitewater Ln, Lincoln, NE 68521For Sale
 MLS ID #22622045, Andrea Trail, Magnolia Real Estate. GPRMLS
 - $389,5004 bd4 ba2.5k sqft5408 N 15th St, Lincoln, NE 68521For Sale
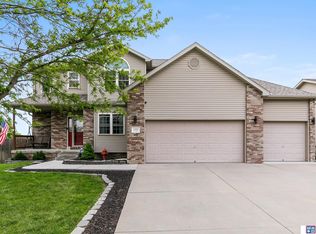 MLS ID #22619416, Stephen Brown, Woods Bros Realty. GPRMLS
 - $315,0004 bd3 ba1.6k sqft6933 N Steamboat Dr, Lincoln, NE 68521For SaleMLS ID #22617486, Andrea Trail, Magnolia Real Estate. GPRMLS
- $380,0003 bd3 ba2.3k sqft5320 NW Tudor Ln, Lincoln, NE 68521For SaleMLS ID #22615130, Connie Reddish, BHHS Ambassador Real Estate. GPRMLS
- $425,0004 bd3 ba3.2k sqft2200 Manitou Dr, Lincoln, NE 68521For SaleMLS ID #22621703, Tessa Warner, Woods Bros Realty. GPRMLS
- $325,0003 bd3 ba1.8k sqft1550 Meadow Lark Rd, Lincoln, NE 68521SoldMLS ID #22620681, Thad Anderson, Nebraska Realty. GPRMLS
- $345,0004 bd2 ba1.7k sqft4201 Bel Ridge Dr, Lincoln, NE 68521For SaleMLS ID #22621719, Iris Lobo, BHHS Ambassador Real Estate. GPRMLS
- $359,9003 bd3 ba2.3k sqft600 W Jennifer Dr, Lincoln, NE 68521For SaleMLS ID #22619205, Amy Fredrick, Home Smart Realty. GPRMLS
- $295,0004 bd5 ba2.1k sqft7240 Dorchester Ct, Lincoln, NE 68521For SaleMLS ID #22618919, Andrea Trail, Magnolia Real Estate. GPRMLS
- $329,9004 bd2 ba1.5k sqft720 W Chadderton Dr, Lincoln, NE 68521For SaleMLS ID #22619040, Jim McCauley, REMAX Concepts. GPRMLS
- $375,0005 bd3 ba2.2k sqft8011 Creek View Ct, Lincoln, NE 68516For SaleMLS ID #22623168, Jenifer Velazquez, HOME Real Estate. GPRMLS
- $345,0003 bd3 ba1.8k sqft6410 Cornflower Dr, Lincoln, NE 68504For SaleMLS ID #22621647, Carla Waldbaum, HOME Real Estate. GPRMLS
- $274,9003 bd3 ba2.1k sqft7251 Dorchester Ct, Lincoln, NE 68521For SaleMLS ID #22619805, John Hejl, SimpliCity Real Estate. GPRMLS
- $294,0003 bd4 ba2.2k sqft1247 Turtle Creek Rd, Lincoln, NE 68521For SaleMLS ID #22622116, Brent Qvale, Nebraska Brokerage LLC. GPRMLS
- $274,9902 bd2 ba2.2k sqft5600 Cloudburst Ln, Lincoln, NE 68521For SaleMLS ID #22622796, Larry Holmes, REMAX Concepts. GPRMLS
- $385,0005 bd3 ba2.3k sqft2000 NW 46th St, Lincoln, NE 68524For SaleMLS ID #22621985, Jordan Bergman, Keller Williams Lincoln. GPRMLS
- $374,9994 bd3 ba2.1k sqft1541 Bordeaux Rd, Lincoln, NE 68522For SaleMLS ID #22620509, Leslie Metzger, Nebraska Realty. GPRMLS
- $429,5004 bd3 ba2.6k sqft7412 Collister Rd, Lincoln, NE 68516For SaleMLS ID #22623339, Josie Tidball, Giving Realty. GPRMLS
