Start Showing Date: 10/23/2026 Room to live, work, and enjoy country living! Situated on approximately 2.2 acres just outside of Athens, this 4-bedroom, 1-bath home offers approximately 1,640 square feet of living space, a spacious kitchen, enclosed porch, and covered rear deck. The real standout is the 46' x 64' pole building offering nearly 3,000 square feet of possibilities! Whether you're dreaming of a home-based business, need a workshop, equipment storage, or space for hobbies and recreational vehicles, this property offers incredible flexibility. The acreage provides room for gardening, outdoor activities, and enjoying the outdoors. Additional features include a rear carport, central air, and convenient access to Rochester. Bring your vision and make this property your own! Potential business use subject to local zoning and approvals.
Coming soon 10/23
$279,900
6122 E State Road 14, Rochester, IN 46975
4beds
1,640sqft
Single Family Residence
Built in 1933
2.2 Acres Lot
$230,600 Zestimate®
$--/sqft
$-- HOA
What's special
- 16 minutes
- 6
- 0
Zillow last checked:
Listing updated:
Listed by:
Bethaney Bauman cell:765-532-2804,
Coldwell Banker Real Estate Group
Source: IRMLS,MLS#: 202642897
Facts & features
Interior
Bedrooms & bathrooms
- Bedrooms: 4
- Bathrooms: 1
- Full bathrooms: 1
- Main level bedrooms: 4
Bedroom 1
- Level: Main
Bedroom 2
- Level: Main
Family room
- Level: Main
- Area: 280
- Dimensions: 20 x 14
Living room
- Level: Main
- Area: 325
- Dimensions: 25 x 13
Heating
- Propane, Conventional, Propane Tank Rented
Cooling
- Central Air
Appliances
- Included: Dishwasher, Refrigerator, Washer, Dryer-Electric, Electric Oven, Electric Range, Water Filtration System, Water Softener Owned
Features
- Flooring: Carpet, Laminate
- Basement: Partial,Block
- Has fireplace: No
Interior area
- Total structure area: 1,980
- Total interior livable area: 1,640 sqft
- Finished area above ground: 1,640
- Finished area below ground: 0
Property
Parking
- Total spaces: 1.5
- Parking features: Carport, Stone
- Has garage: Yes
- Carport spaces: 1.5
- Has uncovered spaces: Yes
Features
- Levels: One
- Stories: 1
Lot
- Size: 2.2 Acres
- Features: 0-2.9999, Rural
Details
- Additional structures: Pole/Post Building
- Parcel number: 250807300006.000002
- Other equipment: Sump Pump
Construction
Type & style
- Home type: SingleFamily
- Architectural style: Ranch
- Property subtype: Single Family Residence
Materials
- Brick, Vinyl Siding
- Foundation: Stone
- Roof: Asphalt,Metal
Condition
- New construction: No
- Year built: 1933
Utilities & green energy
- Electric: Duke Energy Indiana
- Gas: Other
- Sewer: Septic Tank
- Water: Well
Community & HOA
Community
- Subdivision: None
Location
- Region: Rochester
Financial & listing details
- Tax assessed value: $184,400
- Annual tax amount: $938
- Date on market: 10/23/2026
- Listing terms: Cash,Conventional,FHA,VA Loan
Estimated market value
$230,600
$205,000 - $256,000
$1,547/mo
Price history
| Date | Event | Price |
|---|---|---|
| 8/9/2018 | Sold | $130,500-3.3%$80/sqft |
Source: Agent Provided Report a problem | ||
| 6/29/2018 | Listed for sale | $135,000$82/sqft |
Source: HELT REALTY, INC. #201828384 Report a problem | ||
Public tax history
| Year | Property taxes | Tax assessment |
|---|---|---|
| 2025 | $759 -15.5% | $184,400 +23.2% |
| 2024 | $899 -6.2% | $149,700 -0.1% |
| 2023 | $959 +7.2% | $149,800 +4.5% |
| 2022 | $894 +3.1% | $143,400 +13.3% |
| 2021 | $868 +12% | $126,600 +7% |
| 2020 | $775 +28.4% | $118,300 +3.6% |
| 2019 | $603 +9.3% | $114,200 +11.6% |
| 2018 | $552 +12.1% | $102,300 +0.4% |
| 2017 | $493 | $101,900 +0.4% |
| 2016 | $493 -0.4% | $101,500 +2.6% |
| 2014 | $494 +3.3% | $98,900 +1.9% |
| 2013 | $479 -5.3% | $97,100 +0.5% |
| 2012 | $505 -15.1% | $96,600 -1.7% |
| 2011 | $595 -6.9% | $98,300 -4.4% |
| 2010 | $639 +7.9% | $102,800 |
| 2009 | $592 +4% | $102,800 +12.2% |
| 2007 | $569 -21.1% | $91,600 +16.7% |
| 2006 | $722 | $78,500 |
Find assessor info on the county website
Monthly payment
Est. payment
Payment breakdown
Explore the cost of this home by adjusting the details. Changes won't be saved.Climate risks
Neighborhood: 46975
Nearby schools
Schools provided by the listing agent
- Elementary: Mentone
- Middle: Tippe Valley
- High: Tippe Valley
- District: Tippecanoe Valley
Source: IRMLS. This data may not be complete. We recommend contacting the local school district to confirm school assignments for this home.
- $196,8003 bd2 ba1.2k sqft6144 E State Road 14, Rochester, IN 46975Off Market
- $111,9003 bd1 ba1.5k sqft6180 E State Road 14, Rochester, IN 46975Off Market
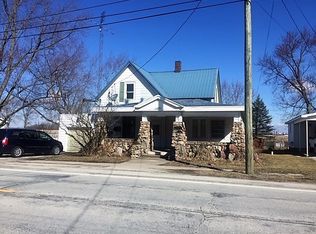
- $4,700-- bd-- ba-- sqft6173 E State Road 14, Rochester, IN 46975Off Market
- $186,2003 bd1 ba1.2k sqft6068 E State Road 14, Rochester, IN 46975Off Market
Similar homes
- $220,0003 bd1 ba2.1k sqft6192 E State Road 14, Rochester, IN 46975For Sale
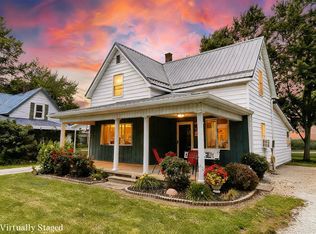 MLS ID #202633496, Taylor Burkhart, Coldwell Banker Real Estate Group. IRMLS
 - $272,5003 bd2 ba1.3k sqft909 Clover St, Rochester, IN 46975For Sale
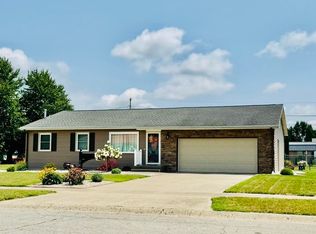 MLS ID #202631125, Gwen Hornstein, Rochester Realty, LLC. IRMLS
 - $249,9003 bd2 ba1.9k sqft888 W 13th St, Rochester, IN 46975For Sale
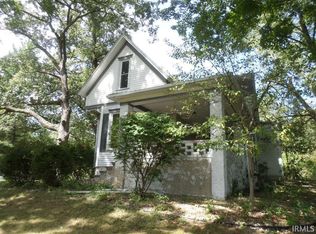 MLS ID #202637052, Chuck Pocock, III, MANITOU REALTY and AUCTION, INC.. IRMLS
 - from $292,9003 bd1 ba1.5k sqftIntegrity 1530 Plan, Paradise Estates, Rochester, IN 46975New Construction
 Allen Edwin Homes
