Escape to this charming cabin with oversized lot on the Flambeau River near Oxbo, where breathtaking waterfront views create a setting most only dream of. The efficient, thoughtfully designed layout makes the perfect base camp or peaceful retreat. Conveniently located just off newly improved Hwy 70, you'll enjoy dependable year-round access. This is a rare opportunity to own private land bordering thousands of acres of State land, offering direct access to exceptional hunting, fishing, UTV and snowmobile trails, hiking through historic forestlands, and endless outdoor recreation right from your doorstep. A detached garage and storage shed provide ample space for your vehicles, tools, and outdoor gear. Nearby restaurants, taverns, canoe rentals/ excursions, and popular tourist attractions make this an excellent opportunity for a personal getaway or a potential short-term vacation rental investment. Most furnishings and contents are negotiable, allowing you to start enjoying the property with minimal effort. Buyer and Buyer's Agent are responsible for verifying all information, including the property's suitability for the Buyer's intended use.
For sale
$339,000
6123N Dog Patch Road, Park Falls, WI 54552
2beds
600sqft
Single Family Residence
Built in 1950
0.88 Acres Lot
$319,900 Zestimate®
$565/sqft
$-- HOA
What's special
Charming cabinDetached garageStorage shedEfficient thoughtfully designed layoutBreathtaking waterfront viewsOversized lot
- 4 days
- 73
- 0
Zillow last checked:
Listing updated:
Listed by:
Andrew Sykora 715-568-4500,
Adventure North Realty LLC
Source: NWWMLS,MLS#: 1603764 Originating MLS: Realtors of Northwestern Wisconsin
Originating MLS: Realtors of Northwestern WisconsinFacts & features
Interior
Bedrooms & bathrooms
- Bedrooms: 2
- Bathrooms: 1
- Full bathrooms: 1
Bedroom
- Description: Bedroom,Flooring: Carpet
- Level: Main
- Dimensions: 12.00 x 8.00
Bedroom
- Description: Bedroom,Flooring: Carpet
- Level: Main
- Dimensions: 12.00 x 9.00
Bathroom
- Description: Bathroom
- Level: Main
- Dimensions: 5.00 x 4.00
Family room
- Description: Family Room
- Level: Main
- Dimensions: 15.00 x 7.00
Kitchen
- Description: Kitchen,Flooring: Carpet
- Level: Main
- Dimensions: 16.00 x 15.00
Heating
- Forced Air
Cooling
- Central Air
Appliances
- Included: Electric Water Heater, Microwave, Oven, Range, Refrigerator
Features
- Windows: Window Coverings
- Basement: None
- Has fireplace: No
- Fireplace features: None
Interior area
- Total structure area: 600
- Total interior livable area: 600 sqft
- Finished area above ground: 600
- Finished area below ground: 0
Property
Parking
- Total spaces: 1
- Parking features: Driveway, Detached, Garage, Gravel
- Garage spaces: 1
- Has uncovered spaces: Yes
Features
- Levels: One
- Stories: 1
- Fencing: None
- Has view: Yes
- View description: River
- Has water view: Yes
- Water view: River
- Waterfront features: River Front
- Body of water: Flambeau
- Frontage length: 100,100
Lot
- Size: 0.88 Acres
Details
- Additional structures: Shed(s)
- Parcel number: 5925
- Zoning description: Recreational,Residential,Shoreline
- Other equipment: Fuel Tank(s)
Construction
Type & style
- Home type: SingleFamily
- Architectural style: One Story
- Property subtype: Single Family Residence
Materials
- Wood Siding
- Foundation: Other, See Remarks
Condition
- New construction: No
- Year built: 1950
Utilities & green energy
- Electric: Circuit Breakers
- Sewer: Septic Tank
- Water: Private, Well
Community & HOA
HOA
- Has HOA: No
Location
- Region: Park Falls
Financial & listing details
- Price per square foot: $565/sqft
- Tax assessed value: $83,000
- Annual tax amount: $685
- Date on market: 10/12/2026
- Cumulative days on market: 80 days
- Listing agreement: Exclusive Right To Sell
- Exclusions: Sellers Personal
Estimated market value
$319,900
$304,000 - $336,000
$1,076/mo
Price history
| Date | Event | Price |
|---|---|---|
| 7/30/2026 | Listed for sale | $339,000$565/sqft |
Source:  WIREX MLS #1603764 Report a problem WIREX MLS #1603764 Report a problem | ||
Public tax history
| Year | Property taxes | Tax assessment |
|---|---|---|
| 2025 | $728 +17.8% | $83,000 +84.9% |
| 2024 | $618 +7.6% | $44,900 |
| 2023 | $574 +2.1% | $44,900 |
| 2022 | $562 +4.9% | $44,900 |
| 2021 | $536 +1.5% | $44,900 |
| 2020 | $528 -2.7% | $44,900 |
| 2019 | $543 +16.9% | $44,900 |
| 2018 | $464 -1.9% | $44,900 |
| 2017 | $473 -3.9% | $44,900 |
| 2016 | $492 +5.9% | $44,900 -11.6% |
| 2015 | $465 -0.8% | $50,800 |
| 2014 | $469 -5.9% | $50,800 |
| 2013 | $498 -4% | $50,800 |
| 2011 | $519 -7.6% | $50,800 |
| 2010 | $561 +2.3% | $50,800 |
| 2009 | $548 | $50,800 |
Find assessor info on the county website
Monthly payment
Est. payment
Payment breakdown
Explore the cost of this home by adjusting the details. Changes won't be saved.Climate risks
Neighborhood: 54552
Nearby schools
Schools provided by the listing agent
- District: Winter
Source: NWWMLS. This data may not be complete. We recommend contacting the local school district to confirm school assignments for this home.
- $172,400-- bd-- ba-- sqft6127 N Dog Patch Rd, Park Falls, WI 54552Off Market
- $84,400-- bd-- ba-- sqft6139 N Dog Patch Rd, Park Falls, WI 54552Off Market
- $130,700-- bd-- ba-- sqft6143 N Dog Patch Rd, Park Falls, WI 54552Off Market
- $110,700-- bd-- ba-- sqft6147 N Dog Patch Rd, Park Falls, WI 54552Off Market
Similar homes
- $319,5002 bd1 ba864 sqft7154 W McDermott Road, Winter, WI 54896For Sale

 MLS ID #1604729, Matthew Biller. NWWMLS
 - $174,9002 bd1 ba764 sqftN16507 Pine Creek Road, Park Falls, WI 54552For Sale
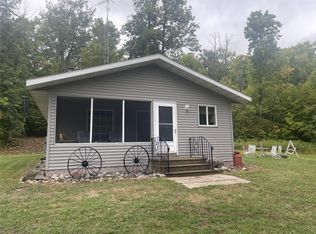 MLS ID #1604952, Debra Weinberger. NWWMLS
 - $249,9001 bd1 ba720 sqft3598N Old J Road, Winter, WI 54896For Sale
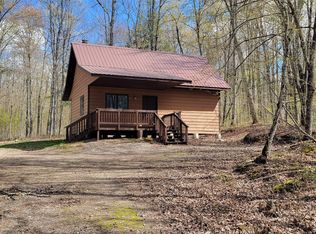 MLS ID #1601670, Ida Kinsley. NWWMLS
 - $399,0002 bd2 ba864 sqftW7860 Cross Rd, Butternut, WI 54514For Sale
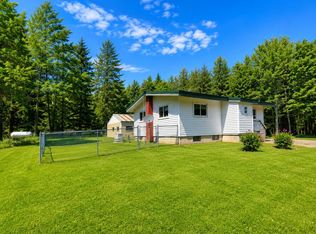 MLS ID #218318, MATT SCHULTZ, UNITED COUNTRY REAL ESTATE / NORTHERN WI LIFESTYLE PROPERTIES. GNMLS
